
BEDS3
BATHS1 full 1 partial
SQUARE FEET1,216
MLS#1359712
STATUSPending - Continue to Show
PROPERTY TYPEResidential - Single Family
SUBDIVISIONScotts Addition
Property Description
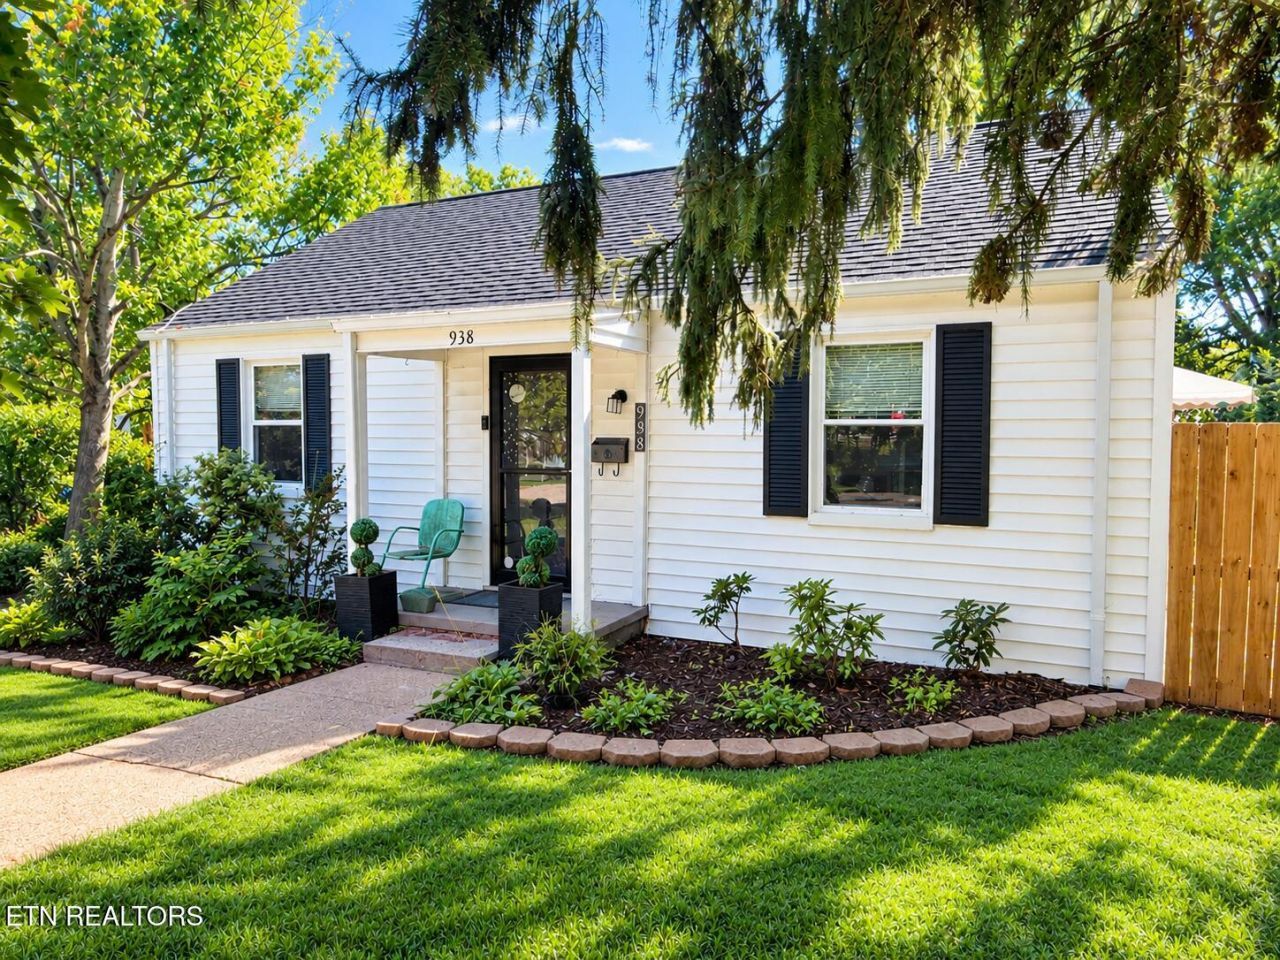
Welcome to 938 Banks Avenue, a 3-bedroom home in a convenient Knoxville location just minutes from downtown. With three schools nearby, this home is ideal for families who want everyday errands, commutes, and school runs to stay simple.Inside, you'll find three comfortable bedrooms, a full bathroom, and an additional half bath--plus a wood fireplace that makes the living area a warm, welcoming spot during cooler Tennessee evenings. The kitchen comes equipped with brand-new appliances, adding modern convenience from day one.Out back, the fully fenced-in yard offers space for pets, kids, and weekend cookouts, while the outdoor gazebo sets the scene for relaxed evenings or entertaining guests. The corner lot brings extra light, added privacy, and strong curb appeal.Homes combining this location, outdoor space, and move-in-ready features don't come around often--schedule your showing today.
Property Features
Property Type: Residential - Single Family
Basement: Yes
Cooling: Central Cooling, Ceiling Fan(s)
Fireplaces: 1
Fuel Type: Gas
Heating: Central, Forced Air, Natural Gas
Home Style: Traditional
Lot Size: 0.26 Acres
Year Built: 1940
Amenities
Eat-in Kitchen
Windows - Vinyl
Feature Descriptions
Appliances: Dishwasher, Dryer, Range, Refrigerator, Washer
Days on Site: 7
Exterior: Vinyl Siding, Frame
Fireplace: Wood Burning
Flooring: Laminate, Hardwood
Lot: Corner Lot
Parcel #: 081CH043
Parking: Off-Street Parking
Sewer: Public Sewer
SQFT Total: 1216
Water: Public
Local Schools
High School: Fulton
Middle School: Whittle Springs
Elementary School: Christenberry
Listed By / Shown By
Listed By
Agency Name: Monarch Realty Group
Shown By
Agent Name: Sarah Alvey
Agent Phone: (865) 322-1101
Agency Title: Franklin Realty Inc.

Estimate Your Payment
Estimated Payment
$ 1,605.68 per month $1,532.76 Principal & Interest $0.00 Property Tax (data not provided by mls) $72.92 Homeowner's Insurance
938 Banks Ave | MLS# 1359712
This single family home located at 938 Banks Ave, Knoxville, TN 37917 is currently listed for sale with an asking price of $250,000. This property was built in 1940 and has 3 bedrooms and 1 full and 1 partial baths with 1216 sq. ft. Banks Ave is located in the Scotts Addition subdivision. Search Scotts Addition real estate on salvey.franklinrealty.com today.