
BEDS3
BATHS3 full
SQUARE FEET1,887
MLS#1355893
STATUSPending - Continue to Show
PROPERTY TYPEResidential - Single Family
SUBDIVISIONHundred Oaks S/D
Property Description
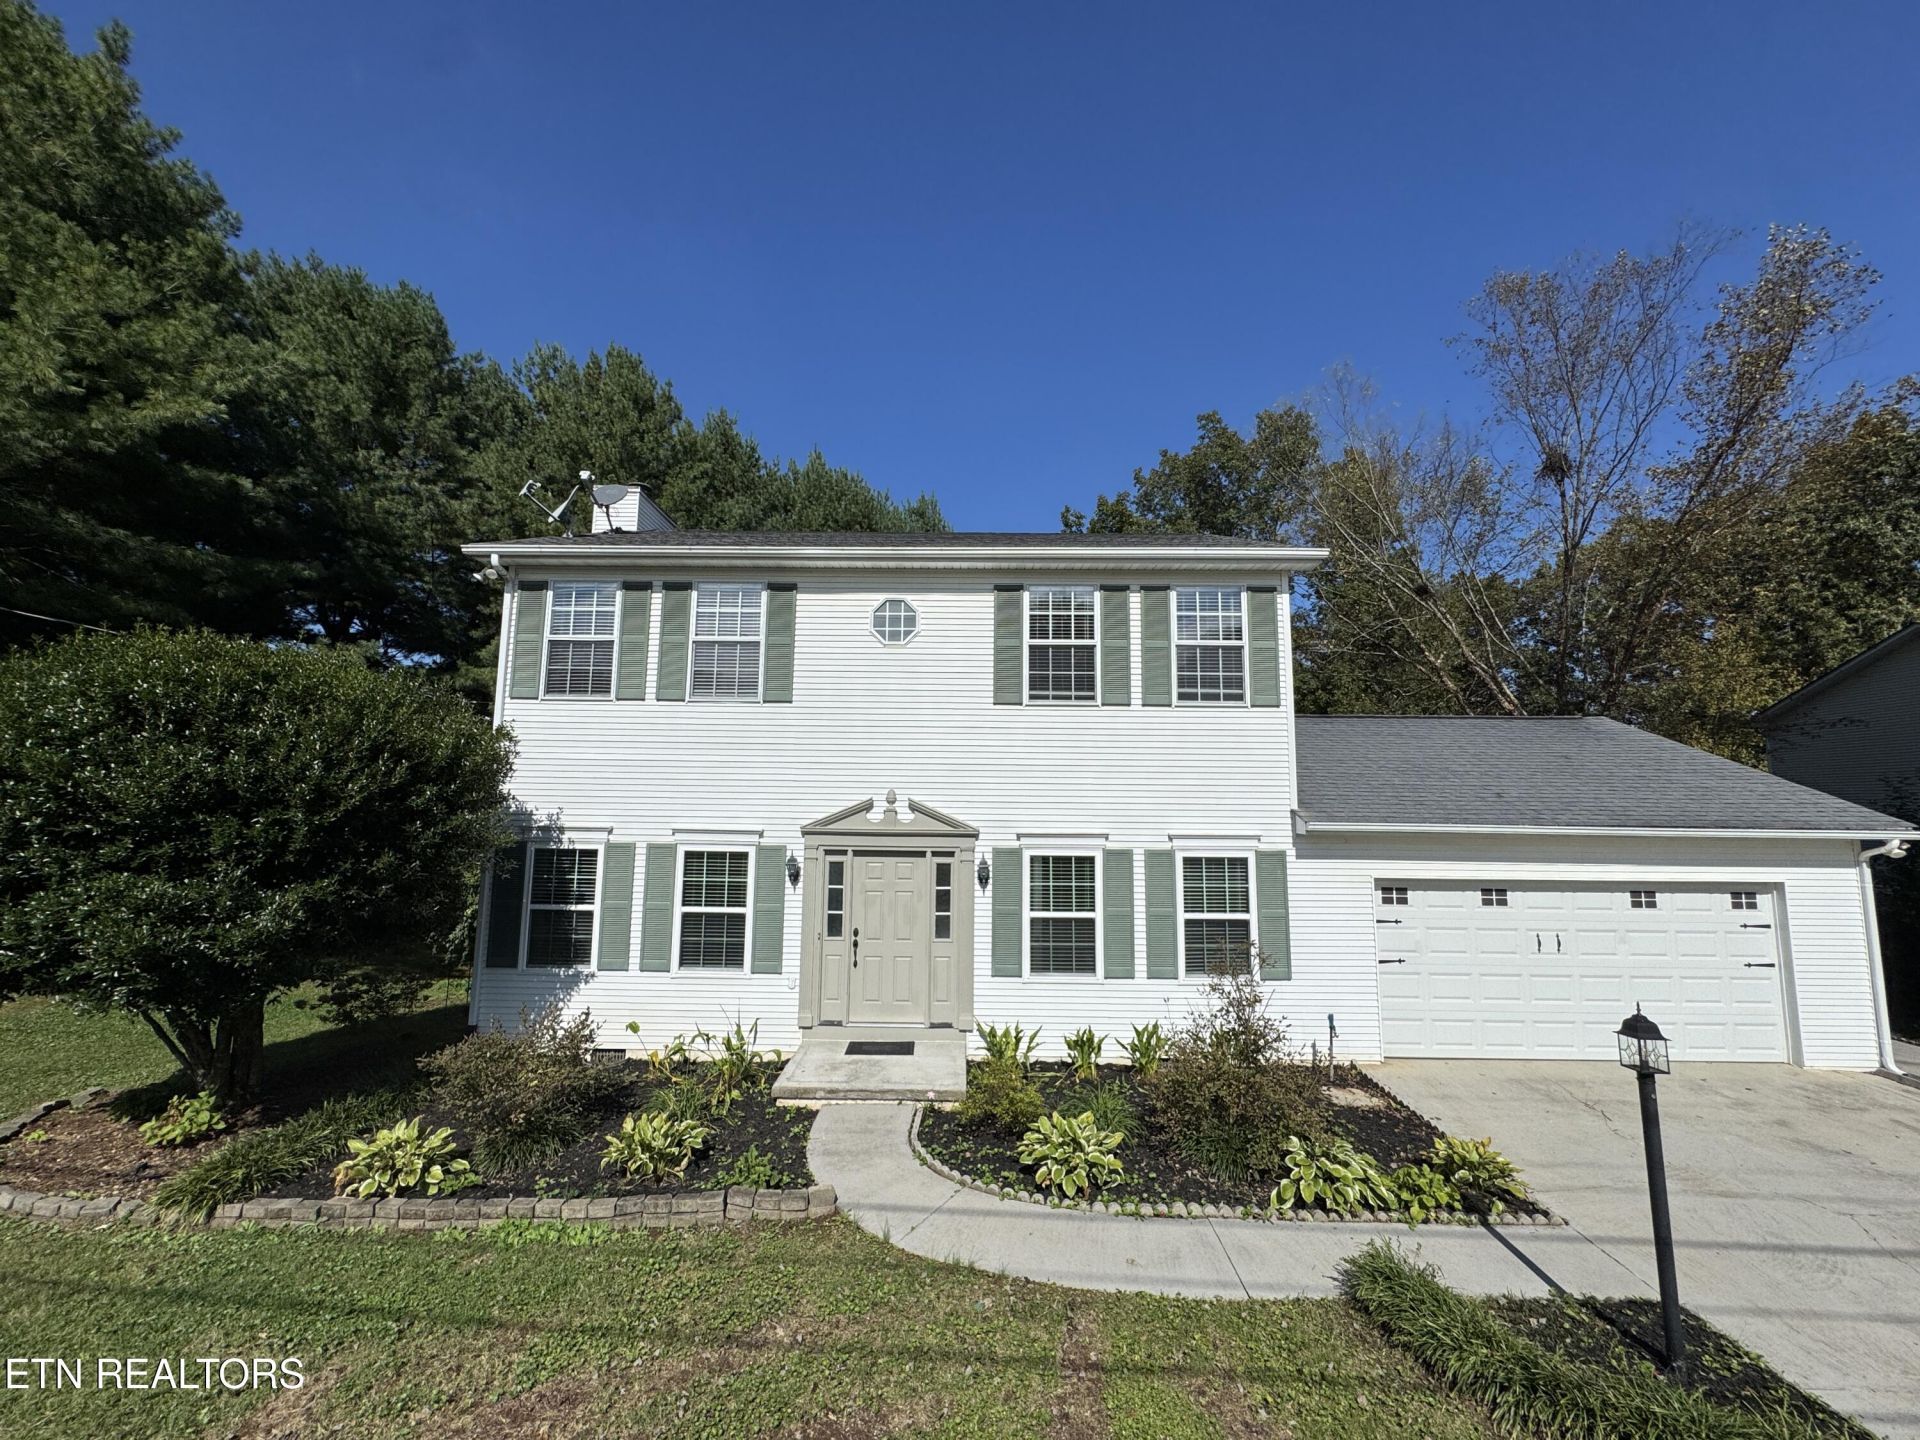
Price Adjustment! STOP SCROLLING - this 3 BR / 3 BTH West Knoxville gem has the space, location, and freedom buyers are searching for, including NO HOA. Home offers 9 ft ceilings, gorgeous hardwood floors, crown molding, a cozy wood burning fireplace, and a large dining room with wainscoting and glass doors all in one of the largest lots in the neighborhood! Outside you have a perfectly manicured lawn, a 2-car garage, and an extra large 17 x 12 storage shed. The property even includes a charming children's playhouse or workshop, and a huge 29 x 16 multi-tiered back deck. The comfortable two-story layout keeps all bedrooms upstairs.New first floor windows and some newer flooring and modern kitchen appliances add to the appeal. This home has been freshly painted, has a new roof on the shed, new gutter guards, and taller sections just added to the privacy fence.The HVAC is from 2015 and the roof is from 2011. The home also has a water softener system and a whole house fan.The location is hard to beat. It is close to shopping, dining, parks, and major West Knoxville conveniences, with zoning for Cedar Bluff Elementary, Cedar Bluff Middle, and Hardin Valley Academy.This is one you'll want to see!
Property Features
Property Type: Residential - Single Family
Cooling: Central Cooling, Ceiling Fan(s)
Fireplaces: 1
Fuel Type: Electric
Garage: 2
Heating: Central, Heat Pump, Electric
Home Style: Colonial, Traditional
Lot Size: 0.32 Acres
Year Built: 1989
Amenities
Walk-In Closet(s)
Pantry
Eat-in Kitchen
Windows - Vinyl
Prof Landscaped
Feature Descriptions
Appliances: Dishwasher, Disposal, Dryer, Microwave, Range, Refrigerator, Self Cleaning Oven, Washer, Other
Days on Site: 43
Exterior: Vinyl Siding, Frame
Fireplace: Wood Burning
Flooring: Hardwood, Tile
Lot: Corner Lot, Irregular Lot, Level
Lot Dimensions: 101x24x65x83x57x117
Parcel #: 105JG059
Parking: Off-Street Parking, Garage Door Opener, RV Parking, Main Level
Security Features: Smoke Detector
Sewer: Public Sewer
Special View Info: Country Setting
SQFT Total: 1887
View: Country Setting
Water: Public
Local Schools
High School: Hardin Valley Academy
Middle School: Cedar Bluff
Elementary School: Cedar Bluff Primary
Listed By / Shown By
Listed By
Agency Name: Harb DeSa Realty
Shown By
Agent Name: Sarah Alvey
Agent Phone: (865) 322-1101
Agency Title: Franklin Realty Inc.

Estimate Your Payment
Estimated Payment
$ 2,723.24 per month $2,599.57 Principal & Interest $0.00 Property Tax (data not provided by mls) $123.67 Homeowner's Insurance
9145 Fairhaven Place | MLS# 1355893
This single family home located at 9145 Fairhaven Place, Knoxville, TN 37931 is currently listed for sale with an asking price of $424,000. This property was built in 1989 and has 3 bedrooms and 3 full baths with 1887 sq. ft. Fairhaven Place is located in the Hundred Oaks S/D subdivision. Search Hundred Oaks S/D real estate on salvey.franklinrealty.com today.