
BEDS3
BATHS2 full
SQUARE FEET2,114
MLS#3630010
STATUSActive
PROPERTY TYPEResidential - Single Family
SUBDIVISIONCotten Property
Property Description
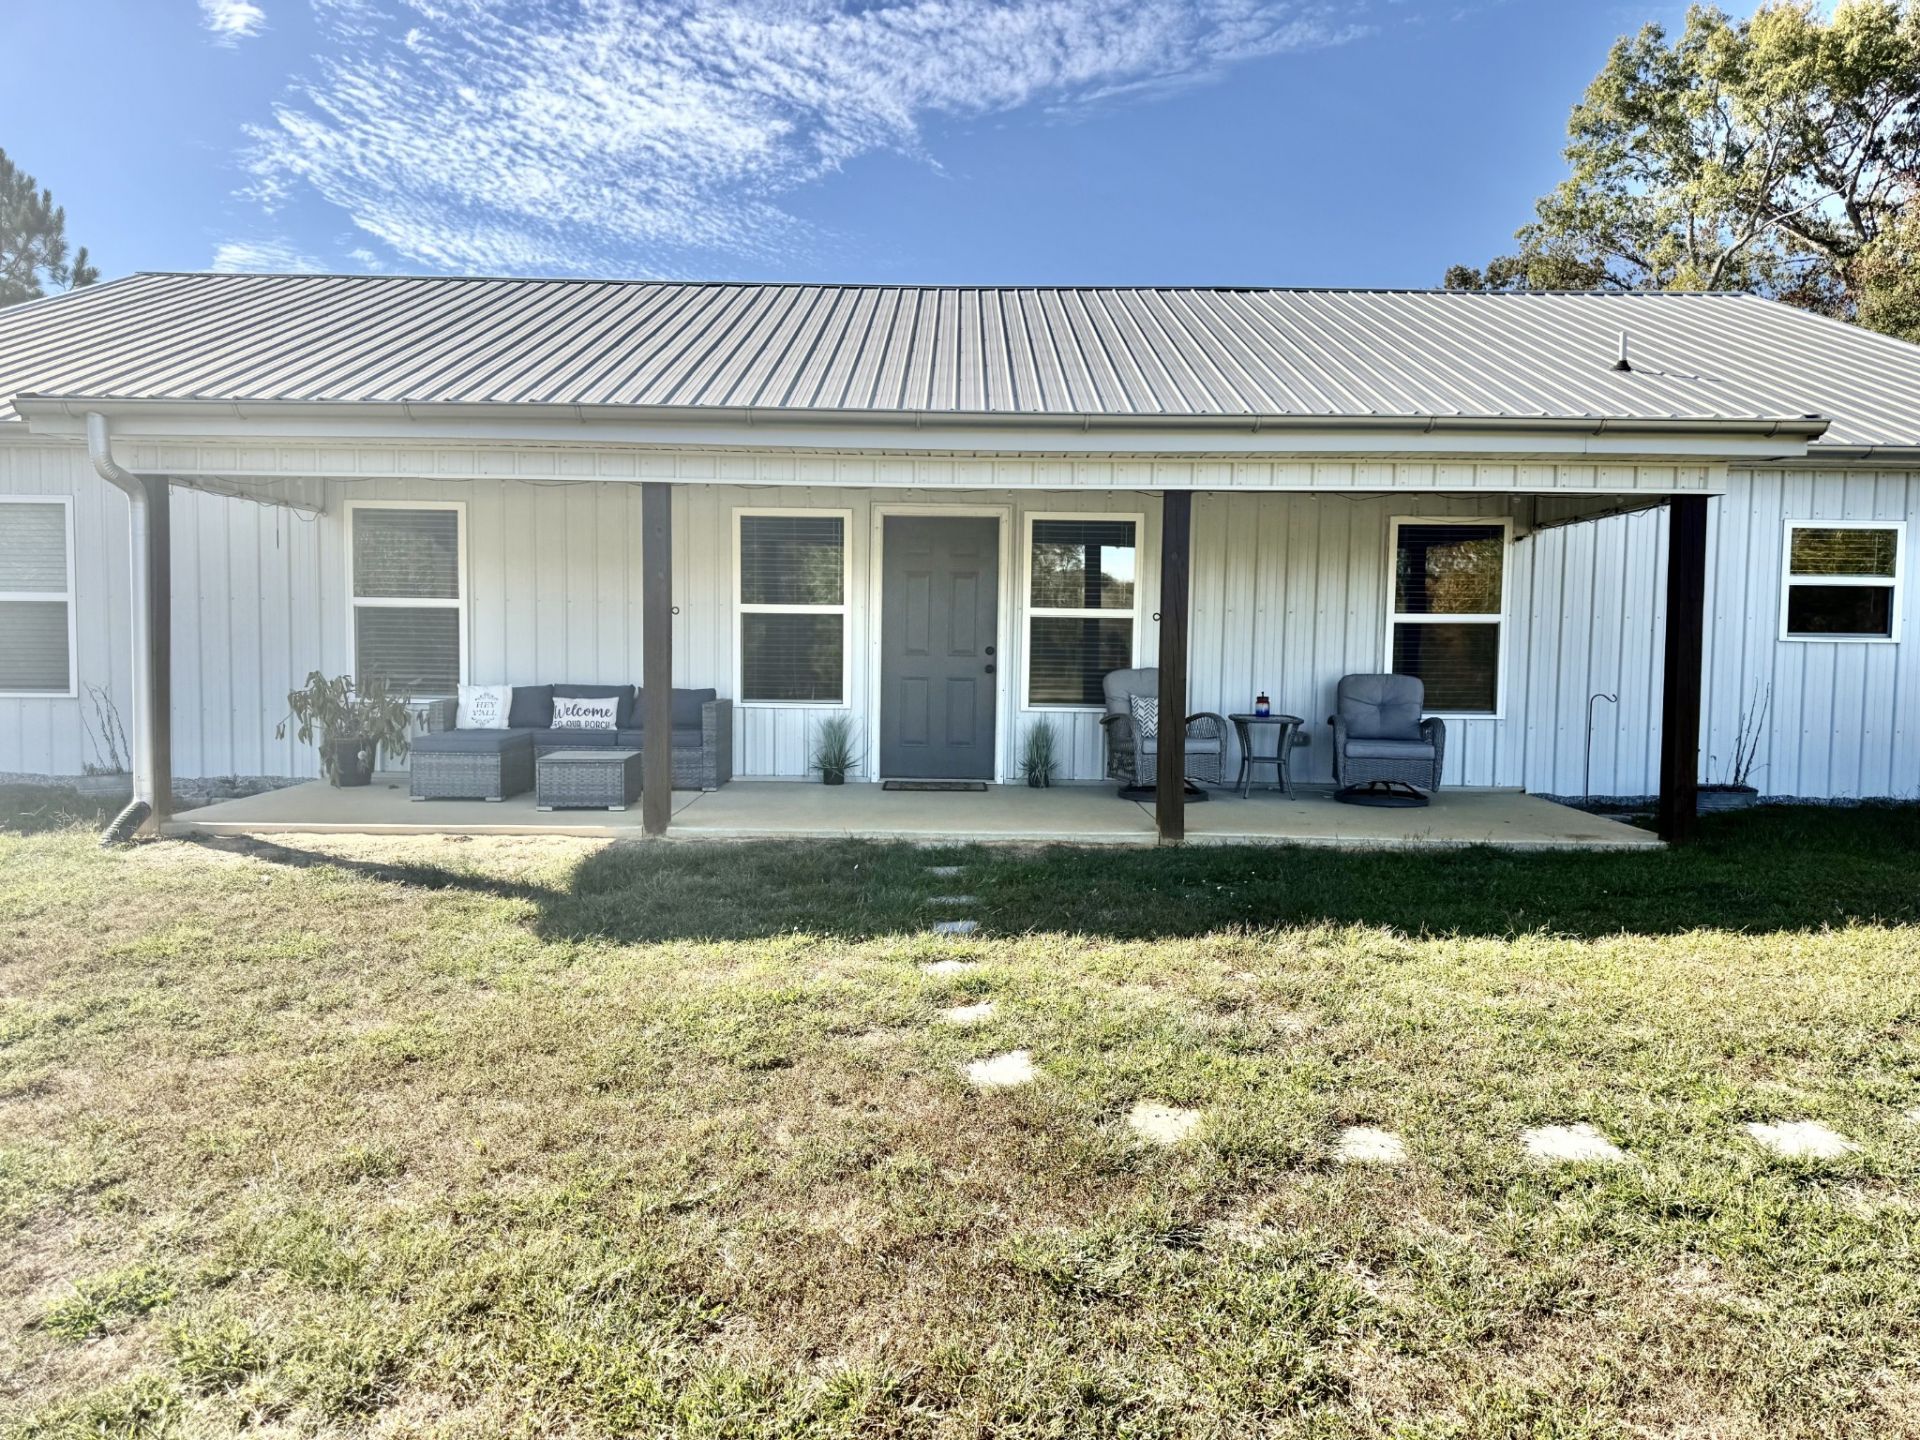
Experience the freedom of country living on 5.39 unrestricted acres in this Amish-built barndominium, offering 2,114 square feet of thoughtfully designed living space. Combining quality craftsmanship, functional features, and room to spread out, this 3-bedroom, 2-bath home also includes a dedicated office for added flexibility. The impressive open-concept living area features soaring vaulted ceilings, creating an inviting atmosphere with plenty of room for everyday living and entertaining. The kitchen serves as the heart of the home, complete with black leathered granite countertops, a built-in pantry, and a practical layout designed for gathering. The primary suite offers a private retreat with an oversized walk-in shower. Enjoy the outdoors from both the front and rear covered porches, ideal for relaxing and taking in the peaceful surroundings. The property is fully fenced with a gated entrance and also features a 30x20 metal barn. Additional amenities include an attached one-car garage with an integrated 4-foot-diameter tornado shelter/safe room, plus a newly installed well with a hand pump while retaining county water service. With acreage, unrestricted use, versatile living space, and room for gardening, animals, or other country pursuits, this property offers an opportunity to enjoy a more self-sufficient lifestyle.
Property Features
Property Type: Residential - Single Family
Basement: None
Cooling: Ceiling Fan(s), Central Air, Electric
Garage: 1 car attached
Heating: Central, Electric
Home Style: Barndominium
Lot Size: 5.39 Acres
Roof Type: Metal
Stories: 1.0
Taxes: $1,186
Year Built: 2020
Amenities
Air Filter
Built-in Features
Ceiling Fan(s)
High Ceilings
Open Floorplan
Pantry
Walk-In Closet(s)
High Speed Internet
Feature Descriptions
Appliances: Electric Oven, Electric Range, Dishwasher, Refrigerator
Fencing: Full
Flooring: Concrete
Laundry: Electric Dryer Hookup, Washer Hookup
Other Equipment: Air Purifier, Satellite Dish
Parcel#: 030 02411 000
Parking: Garage Faces Rear, Driveway, Gravel
Parking Notes: Garage Faces Rear, Driveway, Gravel
Patio/Porch: Porch, Covered
Sewer: Septic Tank
Utilities: Electricity Available, Water Available, Cable Connected
Water: Public
Room Sizes
Bedroom 1: 11x13
Bedroom 2: 11x13
Bedroom 3: 10x10
Living Room: 39x20
Other Room: 10x14
Local Schools
High School: Warren County High School
Middle School: Warren County Middle School
Elementary School: Centertown Elementary
Listed By / Shown By
Listed By
Agency Name: luxeSOUTH Realty
Agency Phone: 6156012895
Shown By
Agent Name: Sarah Alvey
Agent Phone: (865) 322-1101
Agency Title: Franklin Realty Inc.

Estimate Your Payment
Estimated Payment
$ 3,245.33 per month $3,003.61 Principal & Interest $98.83 Property Tax $142.89 Homeowner's Insurance
863 Robert Wilson Rd | MLS# 3630010
This single family home located at 863 Robert Wilson Rd , Mc Minnville, TN 37110 is currently listed for sale with an asking price of $489,900. This property was built in 2020 and has 3 bedrooms and 2 full baths with 2114 sq. ft. Robert Wilson Rd is located in the Cotten Property subdivision. Search Cotten Property real estate on salvey.franklinrealty.com today.