
BEDS3
BATHS2 full 1 partial
SQUARE FEET1,744
MLS#1355104
STATUSActive
PROPERTY TYPEResidential - Single Family
SUBDIVISIONWolf Lair Sub Unit 2
Property Description
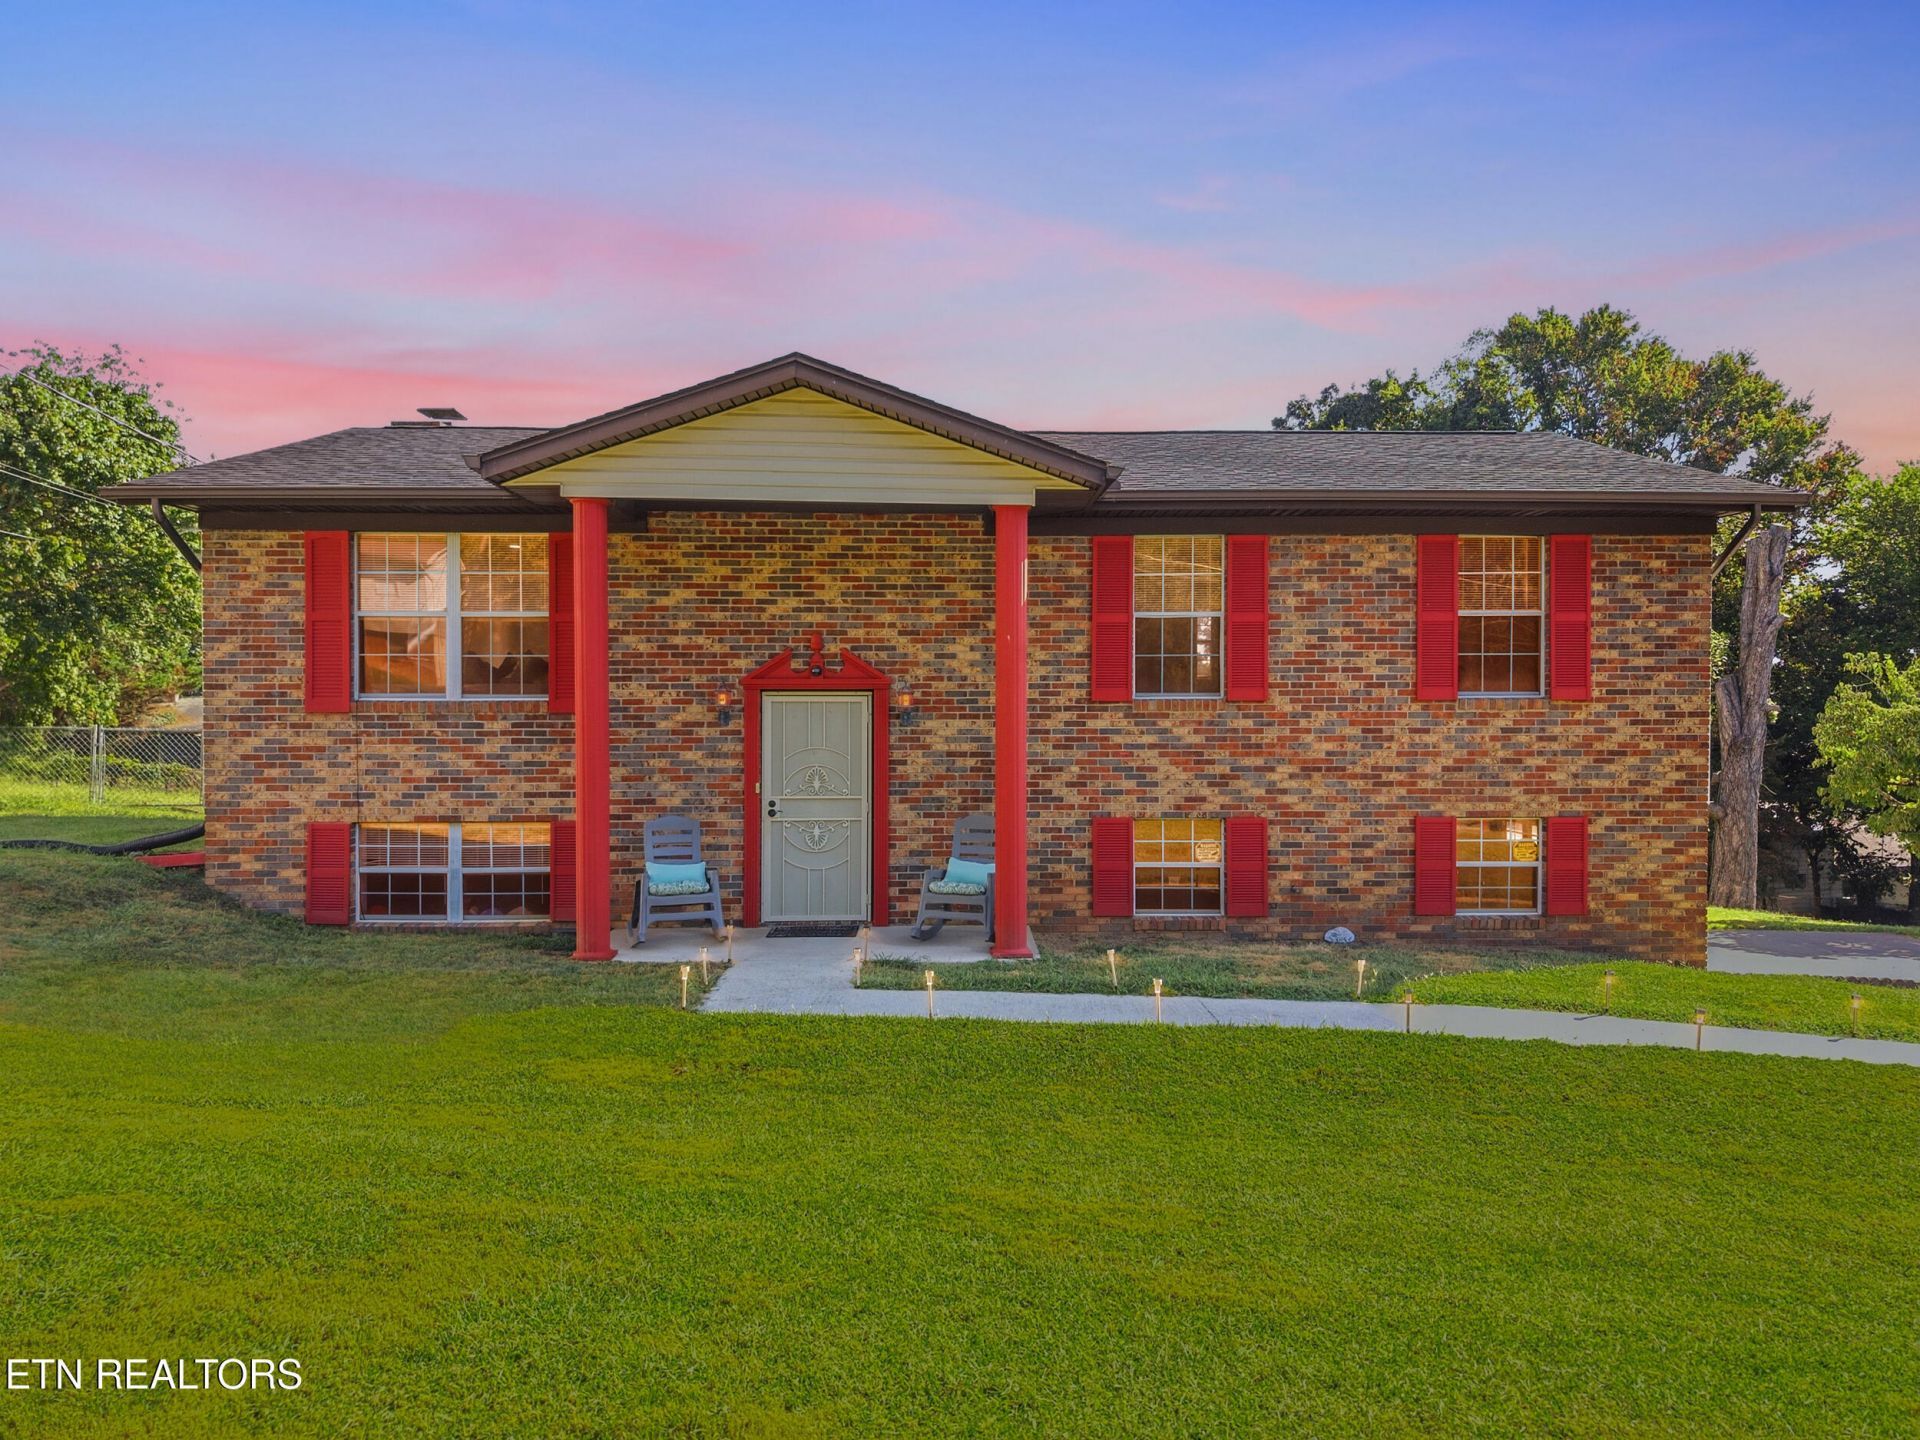
Welcome to 8420 Grane Lefe St! This inviting and well-maintained home has been thoughtfully updated throughout, offering a fresh and comfortable space ready for its next chapter.Recent improvements include a new roof, HVAC system, water heater, updated electrical and plumbing components, new flooring throughout, fresh interior paint, and updated lighting and ceiling fans. The kitchen features newer appliances and fixtures, while the bathrooms have also received several updates for a clean and refreshed feel.Additional improvements throughout the home include updated door hardware, ventilation, garage features, and a refreshed porch. The property and surrounding yard have been regularly maintained, adding to the home's welcoming appeal.With so many important updates already completed, this home offers a great combination of comfort, functionality, and value. All infomation must be verified by buyer.
Property Features
Property Type: Residential - Single Family
Basement: Yes
Cooling: Central Cooling, Ceiling Fan(s)
Fireplaces: 1
Fuel Type: Electric
Garage: 2
Heating: Central, Electric
Home Style: Traditional
Lot Size: 0.45 Acres
Year Built: 1978
Amenities
Walk-In Closet(s)
Kitchen Island
Pantry
Eat-in Kitchen
Windows - Vinyl
Feature Descriptions
Appliances: Dishwasher, Disposal, Microwave, Range, Refrigerator, Self Cleaning Oven
Days on Site: 2
Exterior: Brick
Fireplace: Brick, Wood Burning
Lot: Level
Lot Dimensions: 109M X 172.98 X IRR
Parcel #: 019PD023
Parking: Basement, RV Parking
Security Features: Smoke Detector
Sewer: Public Sewer
Special View Info: Other
SQFT Total: 1744
View: Other
Water: Public
Listed By / Shown By
Listed By
Agency Name: Keller Williams West Knoxville
Shown By
Agent Name: Sarah Alvey
Agent Phone: (865) 322-1101
Agency Title: Franklin Realty Inc.

Estimate Your Payment
Estimated Payment
$ 2,504.86 per month $2,391.11 Principal & Interest $0.00 Property Tax (data not provided by mls) $113.75 Homeowner's Insurance
8420 Grane Lefe St | MLS# 1355104
This single family home located at 8420 Grane Lefe St, Knoxville, TN 37938 is currently listed for sale with an asking price of $390,000. This property was built in 1978 and has 3 bedrooms and 2 full and 1 partial baths with 1744 sq. ft. Grane Lefe St is located in the Wolf Lair Sub Unit 2 subdivision. Search Wolf Lair Sub Unit 2 real estate on salvey.franklinrealty.com today.