
BEDS3
BATHS2 full
SQUARE FEET1,350
MLS#1359344
STATUSActive
PROPERTY TYPEResidential - Single Family
SUBDIVISIONJoe Ledington S/D
Property Description
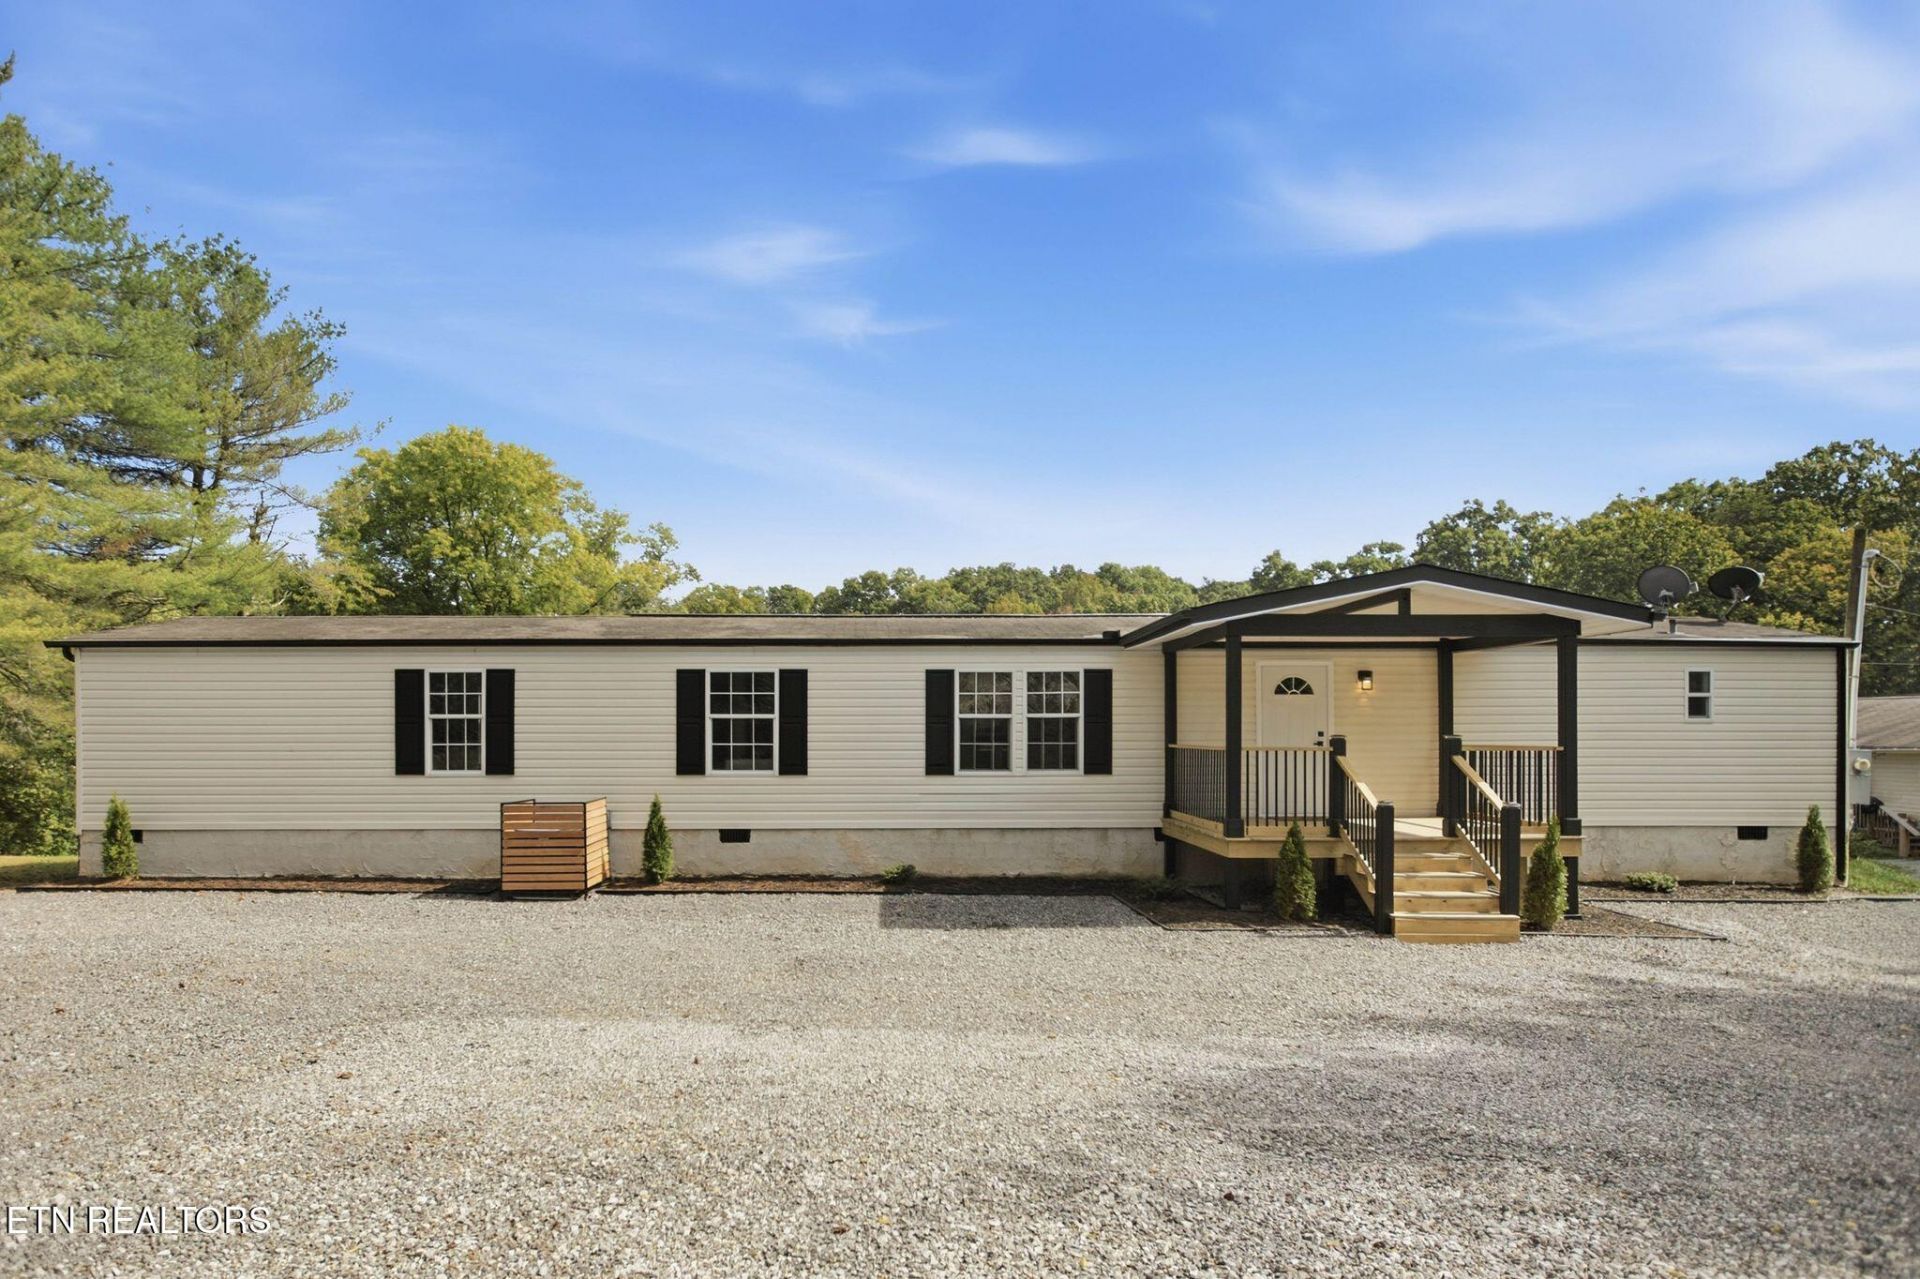
Welcome to this beautifully remodeled 3-bedroom, 2-bathroom home offering 1,350 square feet of comfortable living space on a spacious 0.93-acre lot! This move-in-ready home has been fully remodeled, offering a fresh, updated feel throughout. Enjoy the perfect combination of modern comfort and peaceful country living with plenty of outdoor space for entertaining, gardening, or simply relaxing. The property also offers plenty of parking for multiple vehicles, trailers, or recreational toys. With nearly an acre of land, there's plenty of room to spread out and enjoy the outdoors. Whether you're a first-time homebuyer, looking to downsize, or searching for a property with extra space, this home is a must-see! Schedule your private showing today!
Property Features
Property Type: Residential - Single Family
Cooling: Central Cooling
Fireplaces: 1
Fuel Type: Electric
Heating: Central, Electric
Home Style: Modular Home, Traditional
Lot Size: 0.93 Acres
Year Built: 2005
Amenities
Walk-In Closet(s)
Cathedral Ceiling(s)
Kitchen Island
Windows - Vinyl
Prof Landscaped
Feature Descriptions
Appliances: Dishwasher, Microwave, Range, Refrigerator, Self Cleaning Oven
Days on Site: 10
Exterior: Steel, Stucco, Vinyl Siding, Block, Frame
Fireplace: Electric, Insert
Flooring: Vinyl
Lot: Wooded, Rolling Slope
Lot Dimensions: 218 X 125
Parcel #: 019PG007
Parking: Designated Parking
Security Features: Smoke Detector
Sewer: Public Sewer
Special View Info: Mountain View, Countr
SQFT Total: 1350
Utilities: Cable Available (TV Only)
View: Mountain View, Country Setting
Water: Public
Wooded: Yes
Local Schools
High School: Halls
Middle School: Halls
Elementary School: Copper Ridge
Listed By / Shown By
Listed By
Agency Name: Realty Executives Associates
Shown By
Agent Name: Sarah Alvey
Agent Phone: (865) 322-1101
Agency Title: Franklin Realty Inc.

Estimate Your Payment
Estimated Payment
$ 1,923.61 per month $1,836.25 Principal & Interest $0.00 Property Tax (data not provided by mls) $87.35 Homeowner's Insurance
8410 Andersonville Pike | MLS# 1359344
This single family home located at 8410 Andersonville Pike, Knoxville, TN 37938 is currently listed for sale with an asking price of $299,500. This property was built in 2005 and has 3 bedrooms and 2 full baths with 1350 sq. ft. Andersonville Pike is located in the Joe Ledington S/D subdivision. Search Joe Ledington S/D real estate on salvey.franklinrealty.com today.