
BEDS4
BATHS2 full 1 partial
SQUARE FEET3,469
MLS#1354688
STATUSActive
PROPERTY TYPEResidential - Single Family
SUBDIVISIONTimberlake Estates
Property Description
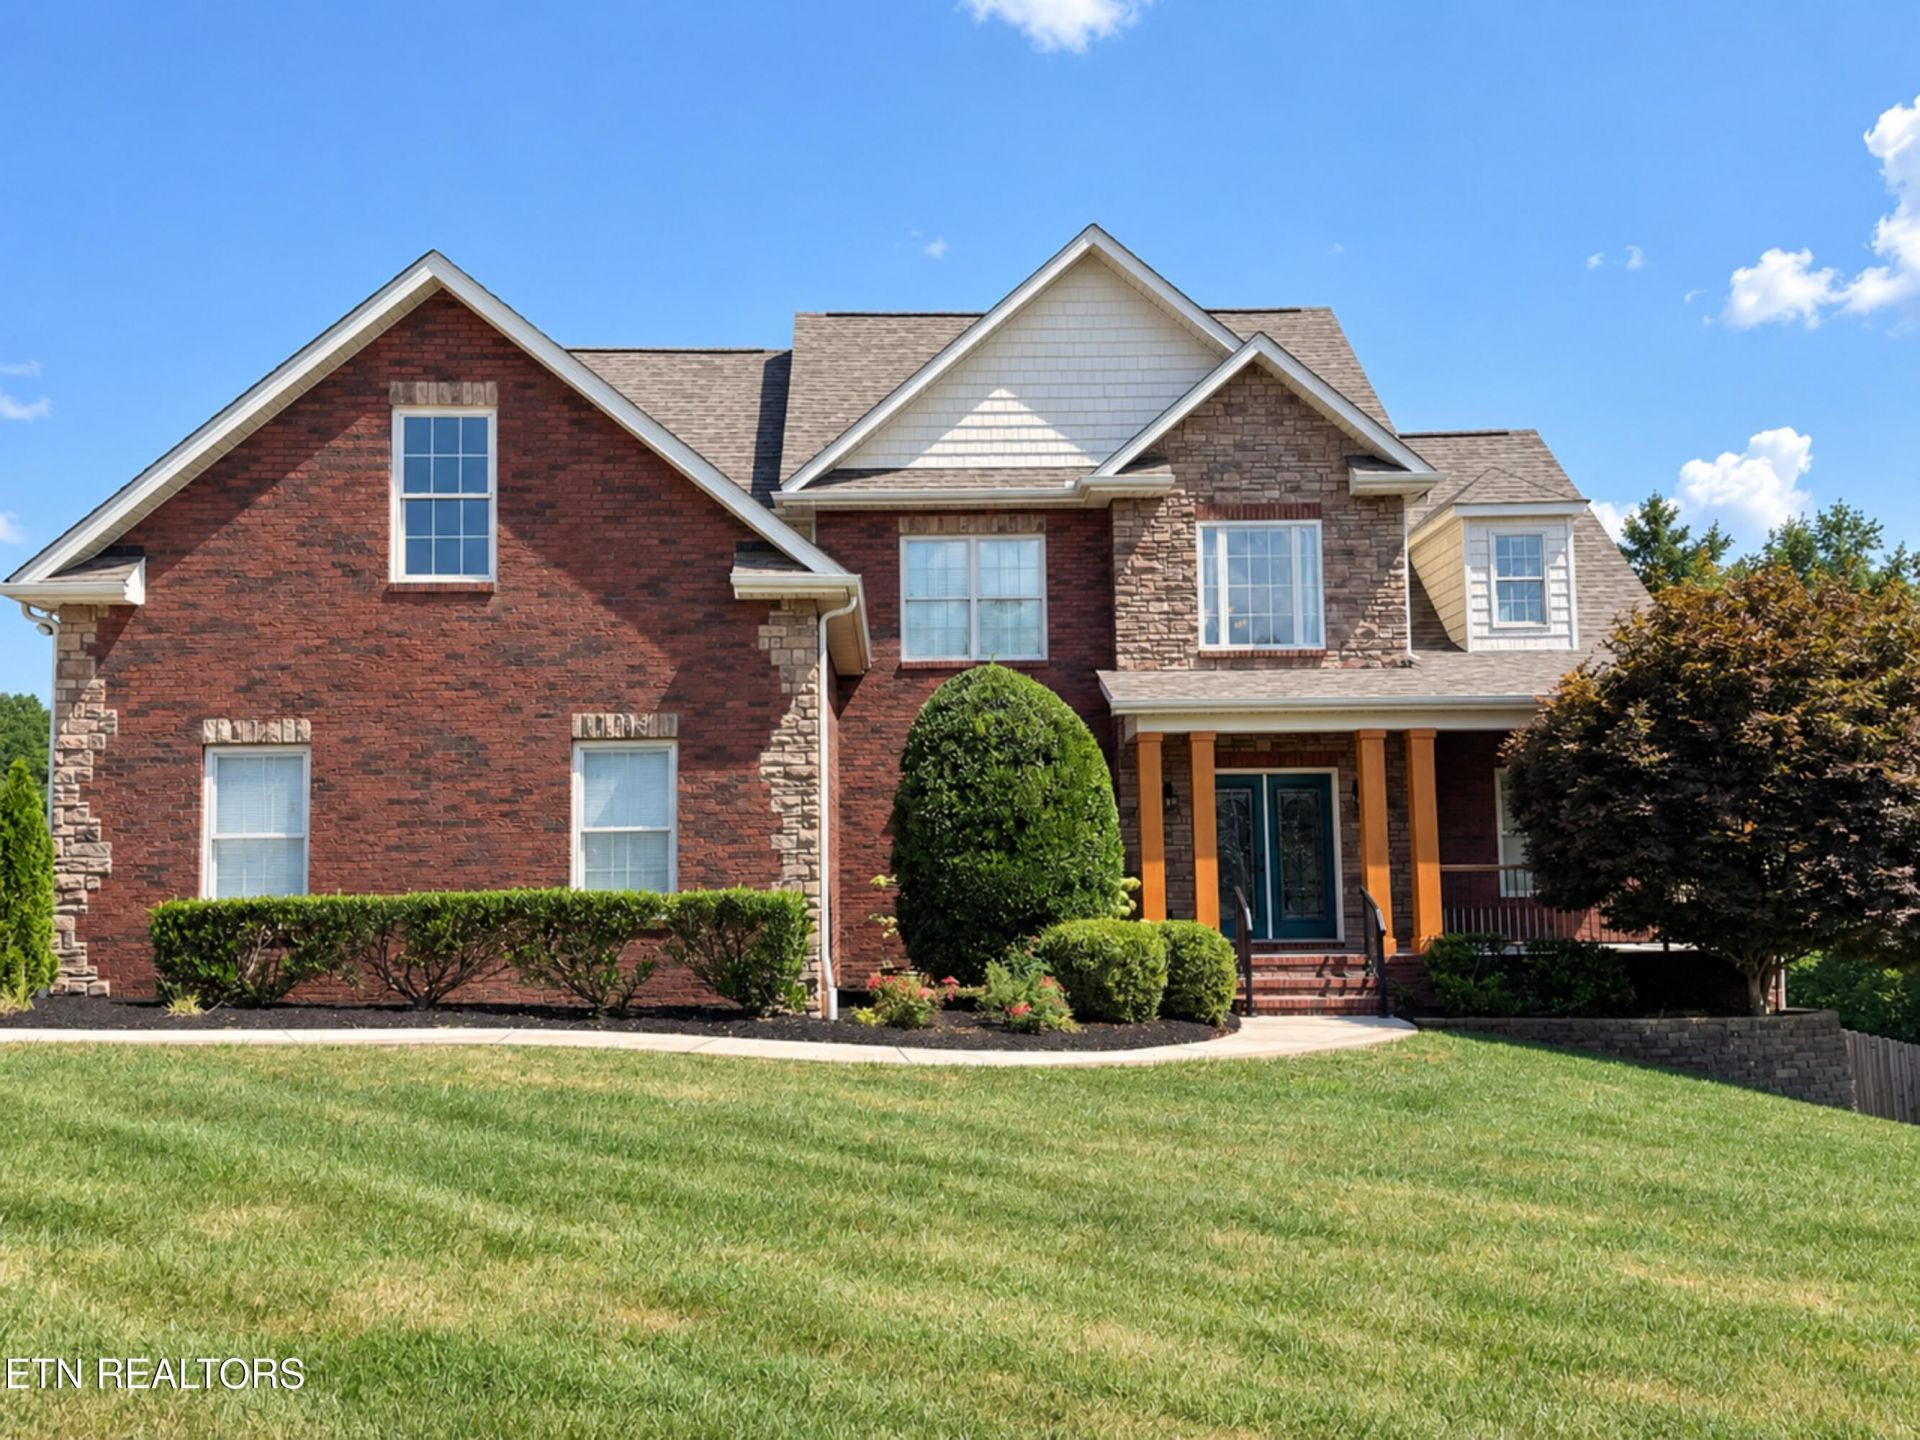
Welcome to 8330 Kiva Dunes Lane, where spacious everyday living, beautiful outdoor spaces, and a peaceful Halls setting come together in the desirable Timberlake community.Offering approximately 3,469 square feet, this thoughtfully designed home features four bedrooms, a spacious above-garage bonus room, including a main-level primary suite, providing an exceptionallyfunctional layout with plenty of flexibility.The main level offers multiple gathering spaces, including the living room, dining area, breakfast nook, kitchen with walk-in pantry, and adjoining keeping/sitting room, along with a convenient half bath, laundryroom, and under-stair storage. The welcoming two-story foyer features a large picture window above the front double doors with a custom remote-controlled shade, adding natural light and a distinctive architectural touch. The spacious primary suite is privately situated on the main level and features an en-suite bath with a jetted garden tub, double vanity, walk-in glass-door shower, private water closet, and walk-in closet. Soft-close cabinetry and drawers are featured throughout the home, including the kitchen, primary bathroom, upper-level bathroom, and main-level half bath.Upstairs are three additional bedrooms, a full bathroom with shower/tub combination, and an oversized bonus room above the garage with a closet--ideal for a media room, home office, playroom, hobby space, guest area or additional bedroom. The upper-level hallway is enhanced by accent lighting tucked into the crown molding, creating a warm architectural glow throughout the space.The outdoor living spaces are a true highlight, featuring a screened-in porch with TREX composite decking, a large custom paver patio and connecting walkway, privacy fencing with brick columns, established landscaping, and a six-zone irrigation system. It's an inviting setup for relaxing, entertaining, and enjoying the peaceful surroundings.Numerous improvements and updates have been made over the years, including a new roof in November 2025 (transferrable warranty), professionally remodeled primary bathroom October 2020, whole-homeinterior walls repaint March 2023, custom paver patio and privacy fence May 2023, upgraded LiftMaster garage door systems September 2023, and fresh interior baseboards, multiple interior doors/door trims, and garage trim and wall paint in September 2026. The home has also been consistently maintained with professional HVAC service, irrigation care, lawn treatments, termite monitoring, pest control, and watertreatment system maintenance, including a whole home softener and de-chlorinator, and reverse osmosis drinking hookups for kitchen fridge and next to kitchen sink.Timberlake offers an impressive collection of amenities, including a large community pond with paved walking trail and fishing dock, clubhouse, swimming pool, tennis court, basketball court, and playground.Enjoy the peaceful country/farmland feel of Halls while remaining conveniently located approximately 20 minutes from Downtown Knoxville, 25 minutes from West Town Mall, and 35 minutes from Turkey Creek.Well-maintained, thoughtfully updated, and designed with both everyday living and entertaining in mind, 8330 Kiva Dunes Lane is ready for its next chapter.
Property Features
Property Type: Residential - Single Family
Cooling: Central Cooling, Ceiling Fan(s)
Fireplaces: 1
Fuel Type: Electric, Gas
Garage: 3 car attached
Heating: Central, Forced Air, Natural Gas, Electric
Home Style: Traditional
Lot Size: 0.41 Acres
Amenities
Walk-In Closet(s)
Cathedral Ceiling(s)
Pantry
Eat-in Kitchen
Central Vacuum
Irrigation System
Windows - Vinyl
Prof Landscaped
Feature Descriptions
Appliances: Dishwasher, Disposal, Microwave, Range, Refrigerator, Self Cleaning Oven
Association/Condo Fee: 575/Yearly
Association Amenities: Swimming Pool, Tennis Courts, Club House, Playground, Recreation Facilities, Security
Community Features: Sidewalks
Days on Site: 5
Exterior: Vinyl Siding, Brick, Frame
Fireplace: Gas, Ventless, Gas Log
Flooring: Carpet, Hardwood, Tile
HOA Y/N: Yes
Lot: Level, Rolling Slope
Lot Dimensions: 71.40 x 164.52 x Irr
Parcel #: 027NA05603
Parking: Garage Faces Side, On-Street Parking, Off-Street Parking, Attached, Main Level
Security Features: Smoke Detector
Sewer: Public Sewer
Special View Info: Country Setting
SQFT Total: 3469
Swimming Pool: Yes
View: Country Setting
Water: Public
Listed By / Shown By
Listed By
Agency Name: Van Zutphen Realty
Shown By
Agent Name: Sarah Alvey
Agent Phone: (865) 322-1101
Agency Title: Franklin Realty Inc.

Estimate Your Payment
Estimated Payment
$ 4,810.62 per month $4,592.16 Principal & Interest $0.00 Property Tax (data not provided by mls) $218.46 Homeowner's Insurance
8330 Kiva Dunes Lane | MLS# 1354688
This single family home located at 8330 Kiva Dunes Lane, Knoxville, TN 37938 is currently listed for sale with an asking price of $749,000. This property has 4 bedrooms and 2 full and 1 partial baths with 3469 sq. ft. Kiva Dunes Lane is located in the Timberlake Estates subdivision. Search Timberlake Estates real estate on salvey.franklinrealty.com today.