
BEDS3
BATHS2 full
SQUARE FEET1,800
MLS#3628612
STATUSActive
PROPERTY TYPEResidential - Single Family
SUBDIVISIONParkside Estates
Property Description
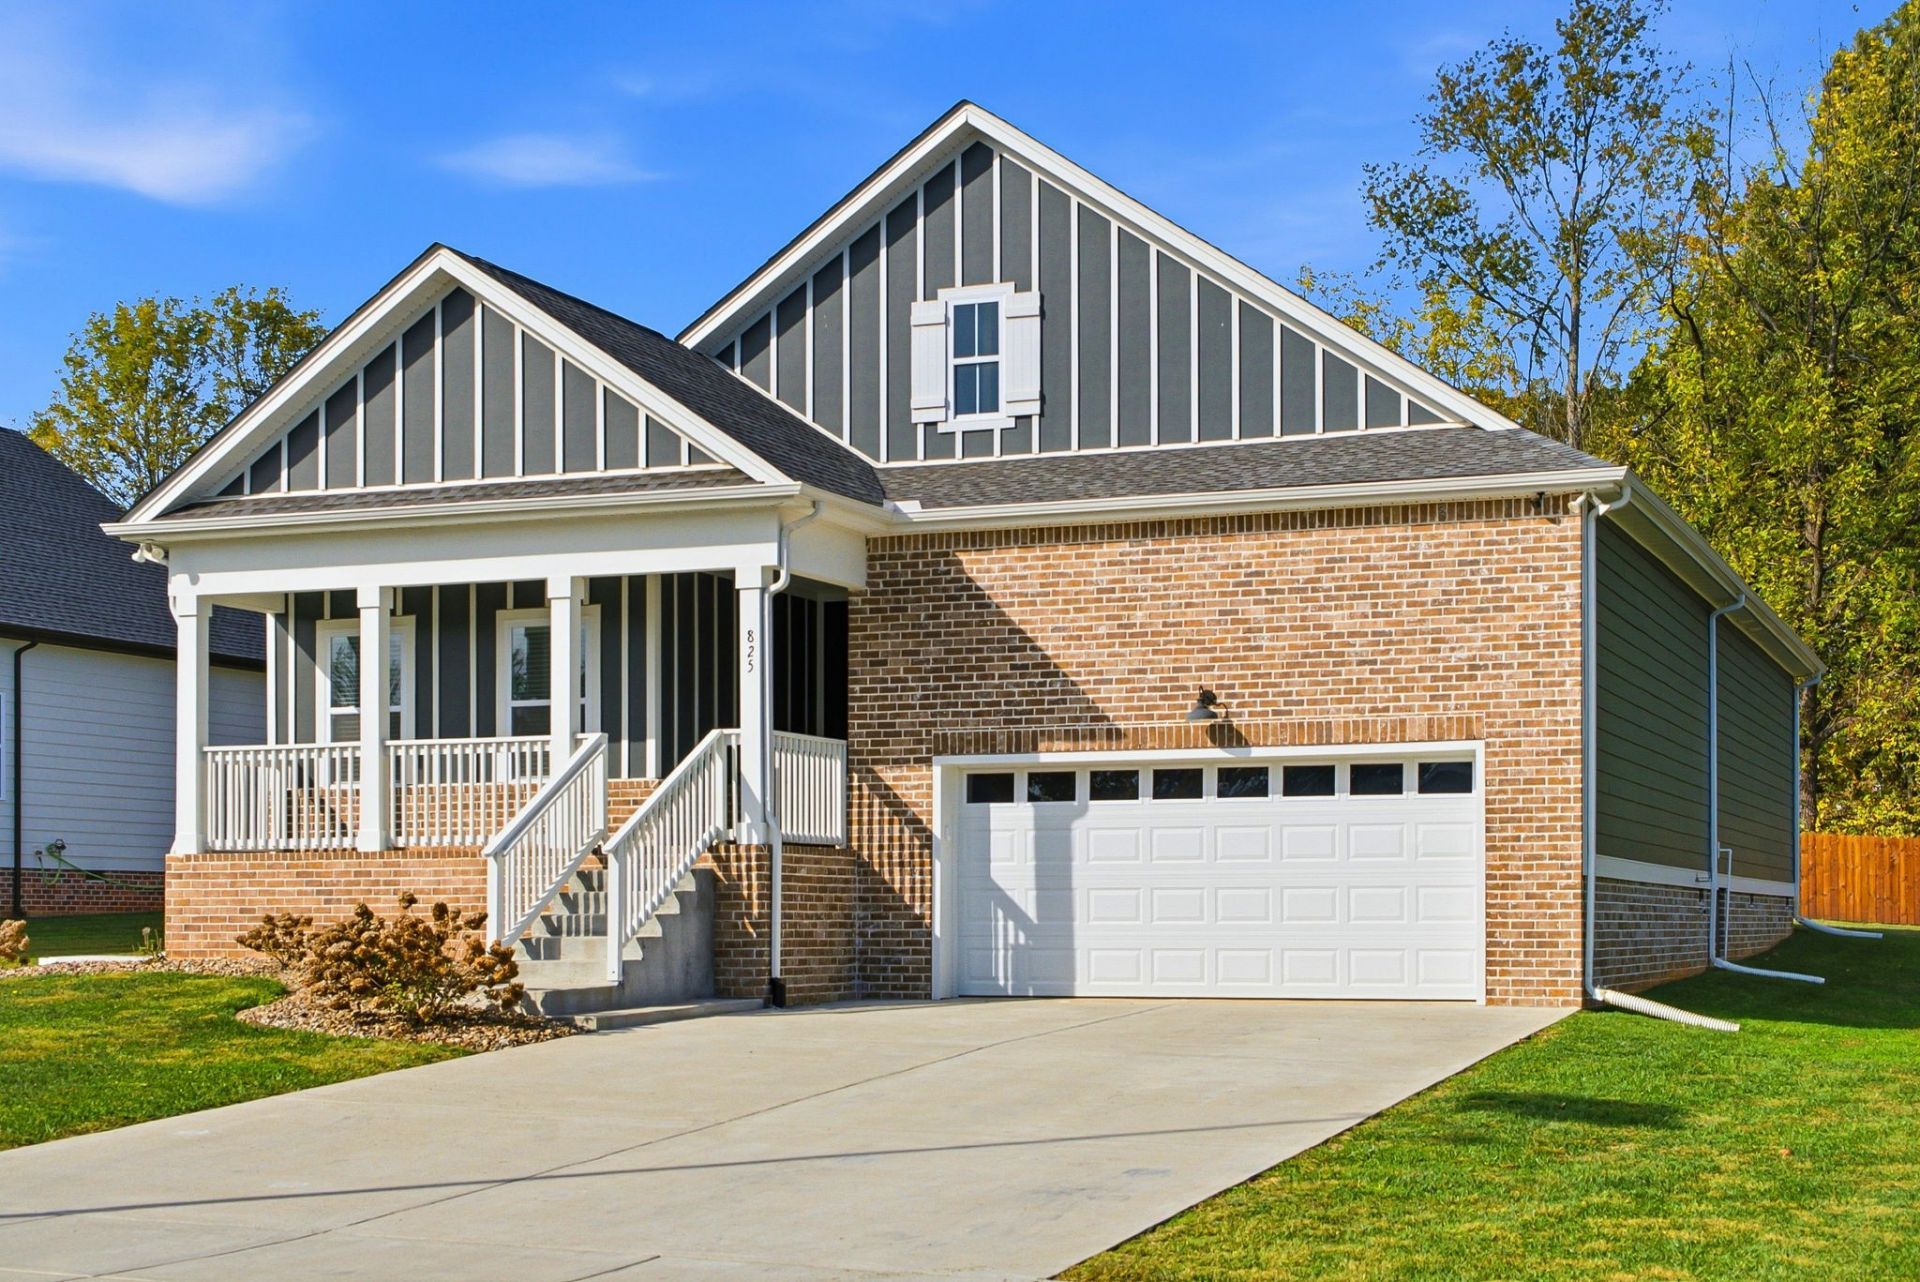
***SELLERS WILL PAY $10,000 TOWARD BUYER'S CLOSING COSTS WITH ACCEPTED OFFER!*** As soon as you pull into the driveway, the curb appeal of this home in undeniable. The epitome of open concept, the living, dining and kitchen areas are accentuated by recessed lighting, warm tones and rustic LVP floors. The split floor plan offers privacy and practicality. These characteristics continue into the master suite with shiplap ceiling in the bedroom, walk in shower and dual vanities in the bathroom and a roomy walk in closet. The screened in back porch will deliver countless hours of enjoyment and relaxation. If you enjoy DIY or just need more space to put your stuff, the 28x14 storage building is insulated and has heating and air. Oh, and the house has a 30 amp plug wired for a generator to run 110 items, just in case there's another ice storm. This well maintained home needs nothing except your touch to make it yours.
Property Features
Property Type: Residential - Single Family
Basement: Crawl Space
Cooling: Ceiling Fan(s), Central Air, Electric
Garage: 2 car attached
Heating: Central, Electric, Heat Pump
Home Style: Contemporary
Lot Size: 0.27 Acres
Stories: 1.0
Taxes: $2,460
Year Built: 2024
Amenities
Built-in Features
Ceiling Fan(s)
Entrance Foyer
Open Floorplan
Pantry
Walk-In Closet(s)
High Speed Internet
Feature Descriptions
Appliances: Electric Oven, Electric Range, Dishwasher, Disposal, Microwave, Refrigerator
Exterior: Hardboard Siding, Brick
Fencing: Partial
Flooring: Luxury Vinyl, Tile
HOA Fee: 70/ Monthly
Laundry: Electric Dryer Hookup, Washer Hookup
Parking: Garage Faces Front, Concrete
Parking Notes: Garage Faces Front, Concrete
Sewer: Public Sewer
Utilities: Electricity Available, Water Available
Water: Public
Room Sizes
Bedroom 1: 13x16
Bedroom 2: 11x13
Bedroom 3: 11x13
Dining Room: 11x11
Kitchen: 8x10
Living Room: 14x16
Local Schools
High School: Portland High School
Middle School: Portland West Middle School
Elementary School: Watt Hardison Elementary
Listed By / Shown By
Listed By
Agency Name: Exit Realty Garden Gate Team
Agency Phone: 6153230707
Shown By
Agent Name: Sarah Alvey
Agent Phone: (865) 322-1101
Agency Title: Franklin Realty Inc.

Estimate Your Payment
Estimated Payment
$ 2,934.02 per month $2,605.09 Principal & Interest $205.00 Property Tax $123.93 Homeowner's Insurance
825 Parkside Blvd | MLS# 3628612
This single family home located at 825 Parkside Blvd, Portland, TN 37148 is currently listed for sale with an asking price of $424,900. This property was built in 2024 and has 3 bedrooms and 2 full baths with 1800 sq. ft. Parkside Blvd is located in the Parkside Estates subdivision. Search Parkside Estates real estate on salvey.franklinrealty.com today.