
BEDS4
BATHS4 full 1 partial
SQUARE FEET2,966
MLS#1355285
STATUSActive
PROPERTY TYPEResidential - Single Family
Property Description
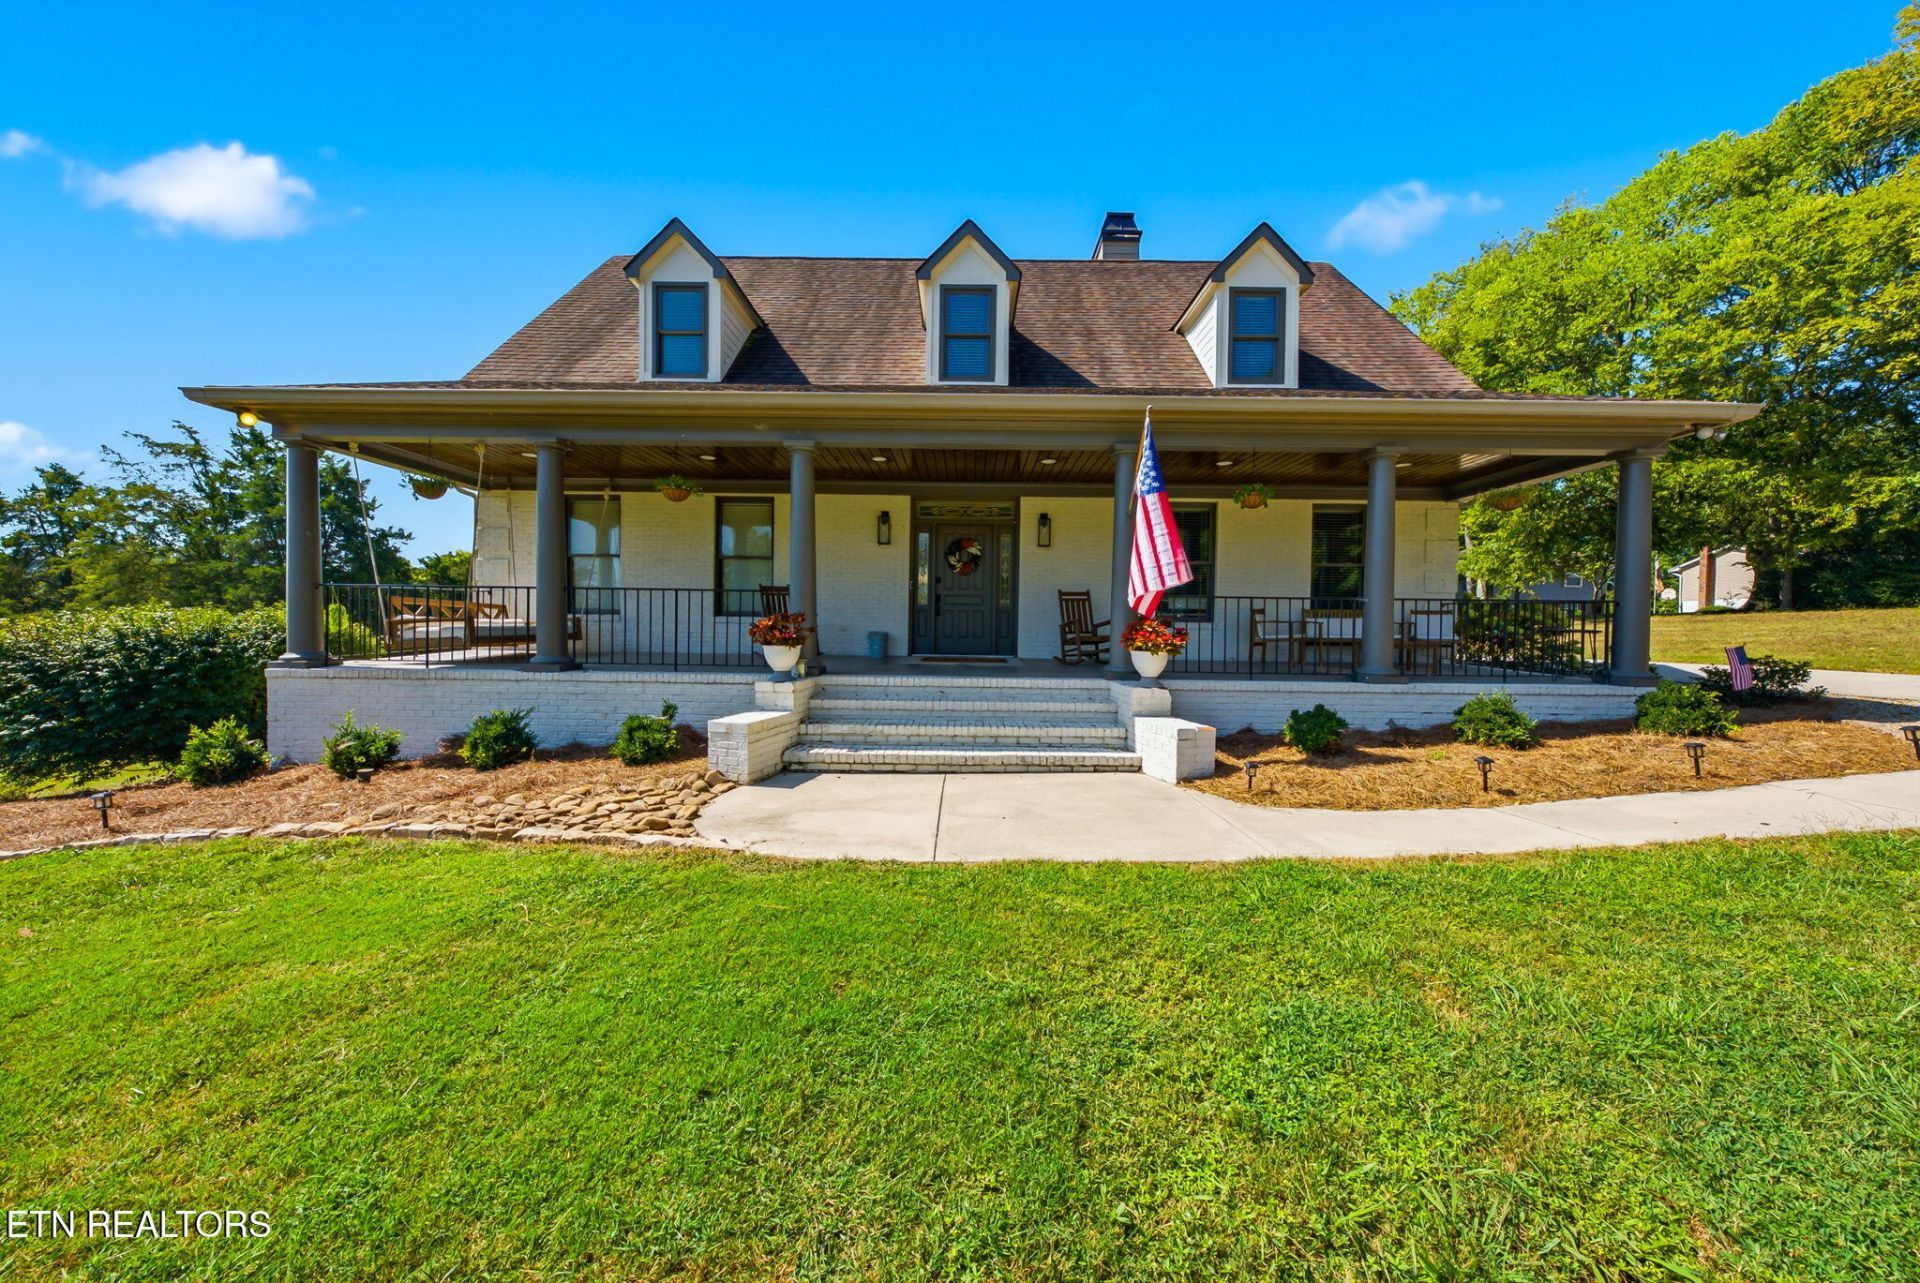
This home has been tastefully updated both inside and outside to completely enhance the Southern charm appeal . The brick has been painted a warm, soft cream color, newly landscaped flower beds, the deck is 20X30 and is composite. New exterior and interior lights plus LVP wide plank flooring added downstairs. The heart of the home is the beautiful family/living room with built in bookcases and a stacked stone fireplace that compliments the soaring ceiling. Difficult to find in the Powell area a home sitting on over 2.5 acres for privacy. Side entry 3 car garage to park all vehicles and playthings. The covered front porch overlooks a long flat yard . Driveway has an added bump out for easy turn around. Crown molding throughout is deep and gives depth to the space. Kitchen updates include granite countertops, new lightening, faucets, sink backsplash, cabinets and and appliances. Walk in pantry. Seating both at kitchen bar area and in kitchen.From the moment one enters by way of front door with transom on top and sidelights ,the vibe is set for a comfortable home, yet not pretentious. Laundry room ceiling has pull down attic storage. Yard is fenced and storage unit will convey. One bedroom upstairs has an ensuite bathroom also. There is a bedroom main level in addition to the primary. This one is a jewel !
Property Features
Property Type: Residential - Single Family
Cooling: Central Cooling, Ceiling Fan(s)
Fireplaces: 1
Fuel Type: Electric, Gas
Garage: 3 car attached
Heating: Heat Pump, Natural Gas, Electric
Home Style: Traditional
Lot Size: 2.71 Acres
Year Built: 1998
Amenities
Walk-In Closet(s)
Cathedral Ceiling(s)
Pantry
Eat-in Kitchen
Central Vacuum
Windows - Vinyl
Prof Landscaped
Feature Descriptions
Appliances: Dishwasher, Disposal, Microwave, Range
Days on Site: 1
Exterior: Brick
Fireplace: Stone, Circulating, Gas Log
Flooring: Carpet, Hardwood, Tile
Lot: Level
Parcel #: 047 10901
Parking: Garage Faces Side, Garage Door Opener, Attached, Main Level
Security Features: Security Alarm, Smoke Detector
Sewer: Public Sewer
Special View Info: Other, Country Settin
SQFT Total: 2966
View: Other, Country Setting
Water: Public
Local Schools
High School: Powell
Middle School: Powell
Elementary School: Brickey
Listed By / Shown By
Listed By
Agency Name: Wallace
Shown By
Agent Name: Sarah Alvey
Agent Phone: (865) 322-1101
Agency Title: Franklin Realty Inc.

Estimate Your Payment
Estimated Payment
$ 5,941.02 per month $5,671.23 Principal & Interest $0.00 Property Tax (data not provided by mls) $269.79 Homeowner's Insurance
7845 Pedigo Rd | MLS# 1355285
This single family home located at 7845 Pedigo Rd, Knoxville, TN 37938 is currently listed for sale with an asking price of $925,000. This property was built in 1998 and has 4 bedrooms and 4 full and 1 partial baths with 2966 sq. ft. Search Knoxville real estate on salvey.franklinrealty.com today.