
BEDS3
BATHS2 full 1 partial
SQUARE FEET1,710
MLS#1354431
STATUSActive
PROPERTY TYPEResidential - Single Family
SUBDIVISIONThe Village at Strawberry Hills
Property Description
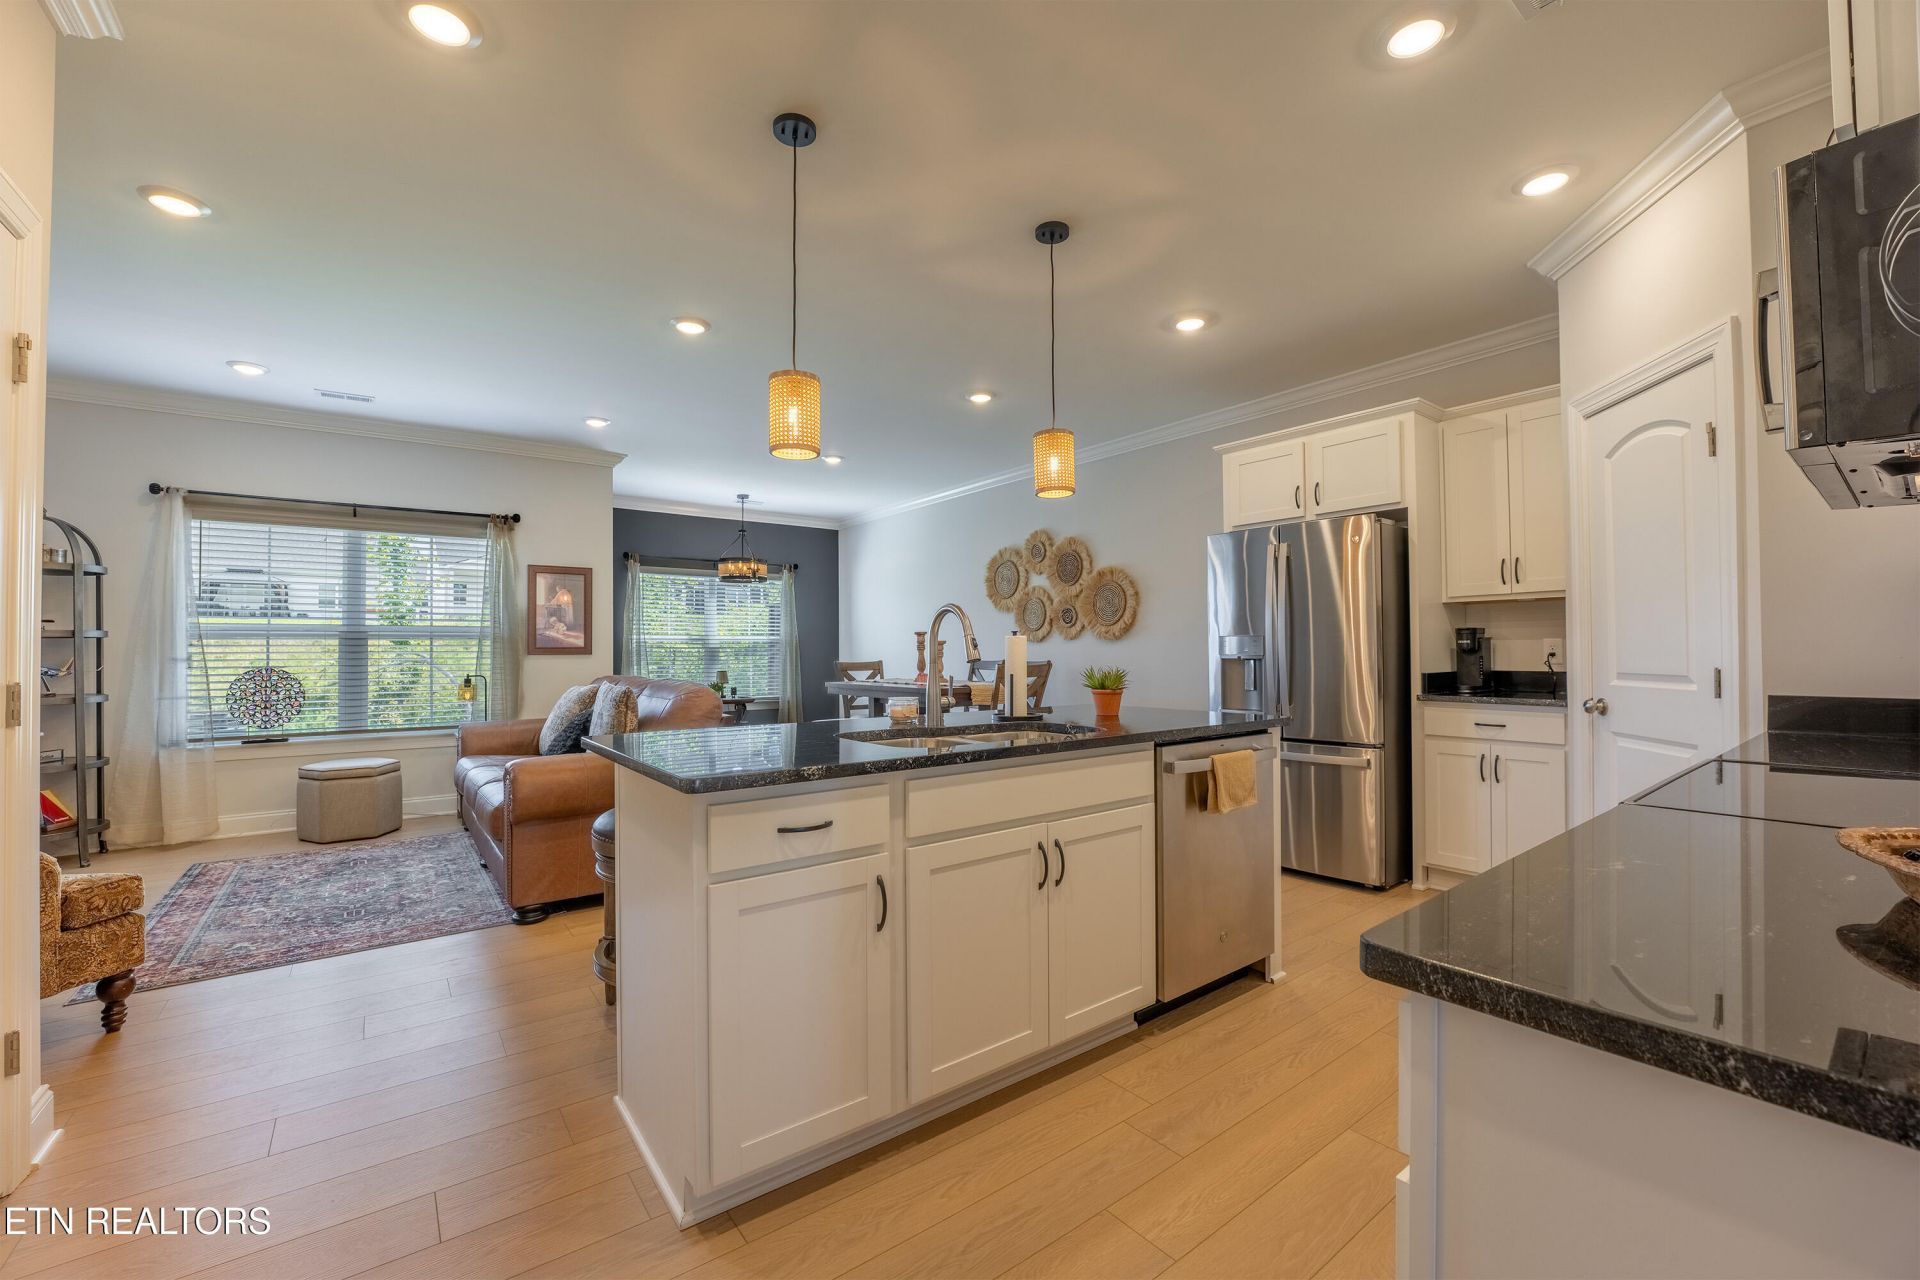
Built in 2025, this move-in-ready, 3-bedroom, 2.5-bath townhome in The Village at Strawberry Hills offers 1,710 square feet of thoughtfully finished living space, with additional owner improvements already in place.Enjoy an open main-level floor plan featuring a spacious living area, granite countertops, stainless steel appliances, and a kitchen island. Upstairs, a versatile flex space provides room for a home office, second living area, or whatever suits your lifestyle. Updated fixtures, custom paint, installed window treatments, and a water softener add everyday comfort and convenience.One of the home's standout features is its covered patio overlooking open space, creating an inviting outdoor sitting area for morning coffee or relaxing in the evening.The Village at Strawberry Hills offers two community swimming pools, sidewalks, and low-maintenance living, with convenient access to Knoxville or Sevierville shopping, dining, and major roadways.With newer construction, desirable owner upgrades, and a welcoming outdoor space, this home deserves a spot at the top of your tour list!
Property Features
Property Type: Residential - Single Family
Cooling: Central Cooling, Ceiling Fan(s), Zoned
Fireplaces: 1
Fuel Type: Electric
Garage: 1 car attached
Heating: Central, Zoned, Electric
Home Style: Traditional
Lot Size: 0.10 Acres
Amenities
Walk-In Closet(s)
Kitchen Island
Pantry
Breakfast Bar
Windows - Vinyl
Feature Descriptions
Appliances: Dishwasher, Disposal, Microwave, Range, Refrigerator
Association/Condo Fee: 255/Monthly
Association Amenities: Swimming Pool, Club House
Community Features: Sidewalks
Days on Site: 55
Exterior: Fiber Cement, Frame
Flooring: Carpet, Tile
HOA Y/N: Yes
Lot: Level
Lot Dimensions: 22x110
Parcel #: 072EE018
Parking: Attached, Main Level
Security Features: Smoke Detector
Sewer: Public Sewer
Special View Info: Other
SQFT Total: 1710
Swimming Pool: Yes
View: Other
Water: Public
Local Schools
High School: Carter
Middle School: Carter
Elementary School: Sunnyview
Listed By / Shown By
Listed By
Agency Name: Crye-Leike Realtors, South
Shown By
Agent Name: Sarah Alvey
Agent Phone: (865) 322-1101
Agency Title: Franklin Realty Inc.

Estimate Your Payment
Estimated Payment
$ 2,109.87 per month $2,014.05 Principal & Interest $0.00 Property Tax (data not provided by mls) $95.81 Homeowner's Insurance
7364 Sun Blossom Lane | MLS# 1354431
This single family home located at 7364 Sun Blossom Lane, Knoxville, TN 37924 is currently listed for sale with an asking price of $328,500. This property has 3 bedrooms and 2 full and 1 partial baths with 1710 sq. ft. Sun Blossom Lane is located in the The Village at Strawberry Hills subdivision. Search The Village At Strawberry Hills real estate on salvey.franklinrealty.com today.