
BEDS3
BATHS2 full 1 partial
SQUARE FEET1,656
MLS#3626555
STATUSActive
PROPERTY TYPEResidential - Single Family
SUBDIVISIONDogwood Village
Property Description
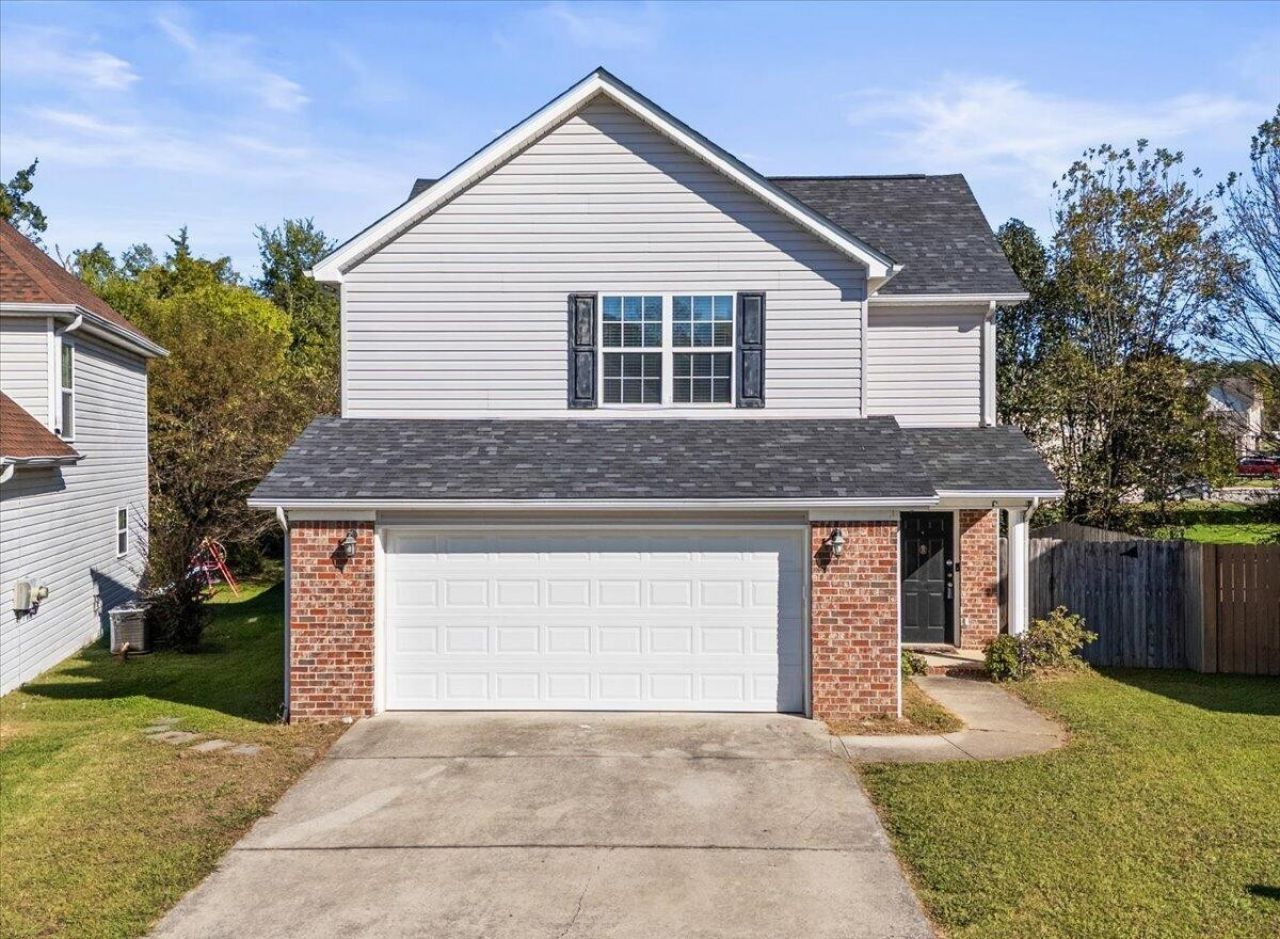
Welcome to 7118 Blossom Circle in Dogwood Village! Come discover the possibilities in this inviting 3-bedroom, 2.5-bathroom home nestled in Dogwood Village subdivision in Chattanooga, TN. Built in 2005 and offering 1,656 square feet of living space, this home is ready for its next chapter with a new homeowner to love and enjoy. With room to make it your own and spaces to create lasting memories, this home is full of opportunity. Whether you're looking for a place to settle in, grow, or simply enjoy the comforts of home, 7118 Blossom Circle is ready to welcome you. Don't miss your opportunity to make this home your own!
Property Features
Property Type: Residential - Single Family
Basement: Crawl Space, None
Cooling: Central Air, Electric
Garage: 2 car attached
Heating: Central, Electric
Home Style: A-Frame
Lot Size: 0.20 Acres
Roof Type: Asphalt
Stories: 2.0
Taxes: $2,442
Year Built: 2005
Amenities
Open Floorplan
Walk-In Closet(s)
Feature Descriptions
Appliances: Refrigerator, Microwave, Electric Range, Dishwasher
Association Amenities: Sidewalks
Days on Site: 5
Fencing: Back Yard
Flooring: Wood, Tile
Laundry: Electric Dryer Hookup, Gas Dryer Hookup, Washer Hookup
Lot: Level, Other
Lot Dimensions: 38.47X126.35
Parcel#: 139H A 007.23
Parking: Attached, Driveway
Parking Notes: Attached, Driveway
Patio/Porch: Patio
Sewer: Public Sewer
Topography: Level, Other
Utilities: Electricity Available, Water Available
Water: Public
Local Schools
High School: Tyner Academy
Middle School: Tyner Middle Academy
Elementary School: Bess T Shepherd Elementary School
Listed By / Shown By
Listed By
Agency Name: Coldwell Banker Pryor Realty Inc.
Agency Phone: 4238946762
Shown By
Agent Name: Sarah Alvey
Agent Phone: (865) 322-1101
Agency Title: Franklin Realty Inc.

Estimate Your Payment
Estimated Payment
$ 2,287.36 per month $1,989.23 Principal & Interest $203.50 Property Tax $94.63 Homeowner's Insurance
7118 Blossom Circle | MLS# 3626555
This single family home located at 7118 Blossom Circle , Chattanooga, TN 37421 is currently listed for sale with an asking price of $324,450. This property was built in 2005 and has 3 bedrooms and 2 full and 1 partial baths with 1656 sq. ft. Blossom Circle is located in the Dogwood Village subdivision. Search Dogwood Village real estate on salvey.franklinrealty.com today.