
BEDS4
BATHS3 full 1 partial
SQUARE FEET3,500
MLS#3629832
STATUSActive
PROPERTY TYPEResidential - Single Family
SUBDIVISIONLakeridge
Property Description
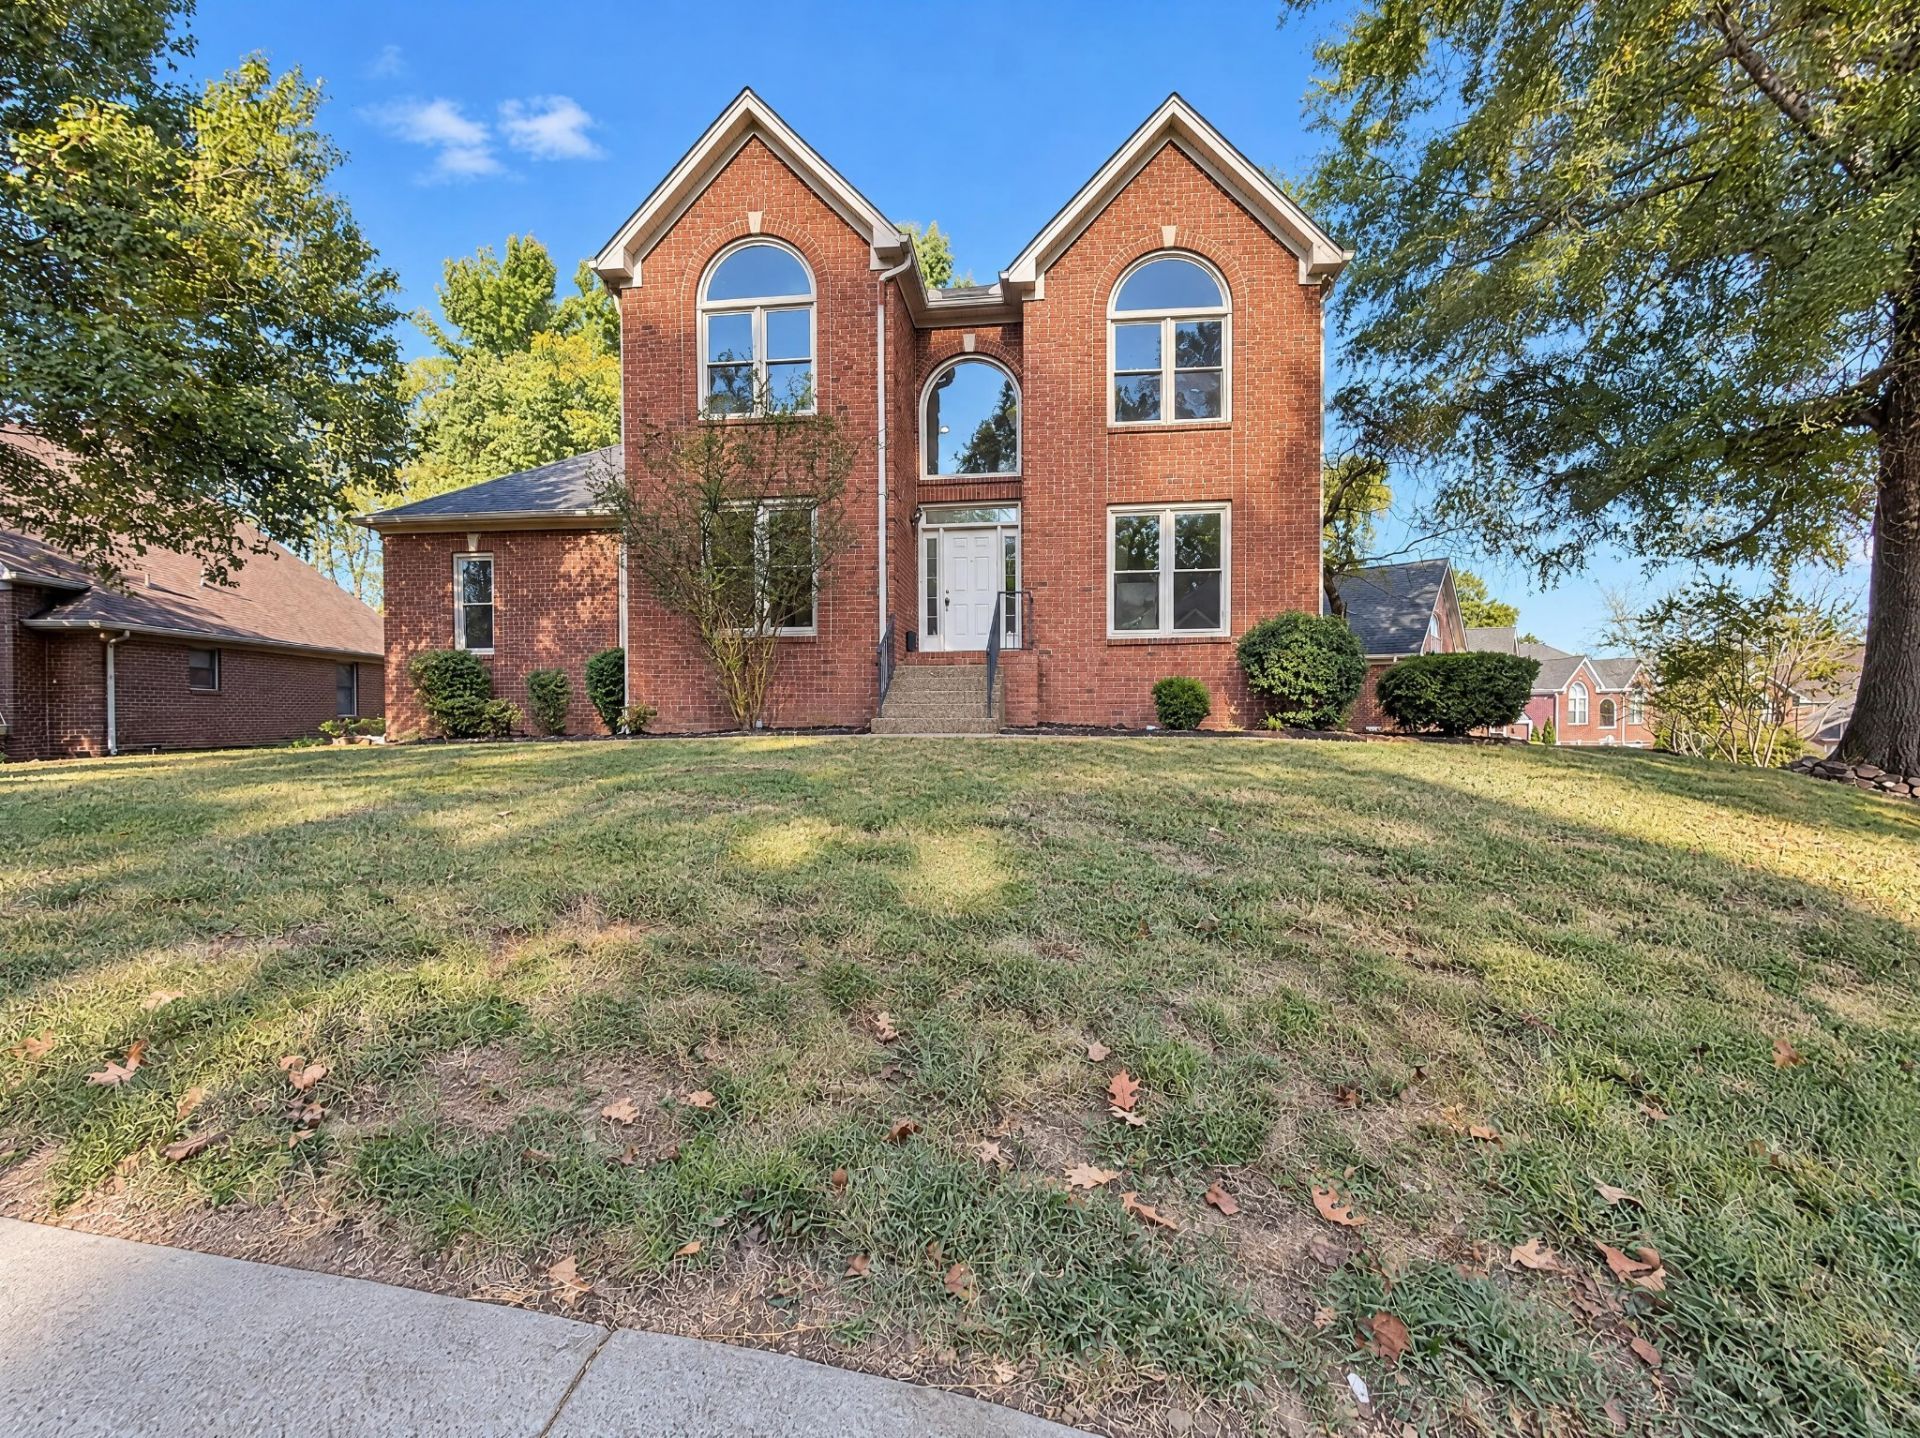
Welcome to 701 Lakeridge Way, a spacious and inviting home situated on a desirable corner lot with generous living spaces, abundant natural light, and a versatile floor plan! Fresh paint and new carpet create a refreshed feel throughout, while impressive floor-to-ceiling windows fill the home with natural light and enhance its bright, open atmosphere.The main level features a welcoming living room, formal dining room, dedicated home office, and a spacious eat-in kitchen perfect for everyday living and entertaining. Just off the living room, an expansive deck provides an ideal setting for outdoor dining, gatherings, or simply relaxing.The oversized primary suite is a true retreat, featuring an expansive bedroom, dual walk-in closets, separate vanities, a soaking tub, and a separate shower. Upstairs, a generous junior suite offers a spacious bedroom and private full bathroom, while two additional bedrooms share another full bath.The partially finished basement adds even more versatility with a comfortable den, additional bedroom, and private exterior access. Whether used for guests, extended stays, a media room, or a secondary living area, this flexible space offers plenty of possibilities.Situated on a corner lot, the home also features a rear-entry three-car garage and an extended driveway offering abundant additional parking.With its impressive natural light, generously sized rooms, multiple bedroom suites, dedicated office, expansive outdoor living space, and flexible lower level, this home delivers an exceptional combination of space, comfort, and functionality in Nashville!
Property Features
Property Type: Residential - Single Family
Basement: Yes
Basement: Finished, Partial
Cooling: Central Air
Fireplaces: 1
Garage: 3 car attached
Heating: Central, Natural Gas
Home Style: Cape Cod
Lot Size: 0.25 Acres
Stories: 3.0
Taxes: $4,184
Year Built: 1997
Amenities
Ceiling Fan(s)
Extra Closets
Walk-In Closet(s)
Feature Descriptions
Appliances: Gas Range, Dryer, Microwave
Days on Site: 1
Exterior: Brick
Flooring: Carpet, Laminate, Tile
HOA Fee: 47/ Monthly
Lot: Hilly
Other Equipment: Intercom
Parcel#: 109010A05100CO
Parking: Garage Door Opener, Garage Faces Rear
Parking Notes: Garage Door Opener, Garage Faces Rear
Sewer: Public Sewer
Topography: Hilly
Utilities: Natural Gas Available, Water Available
Water: Public
Room Sizes
Bedroom 1: 20x15
Bedroom 2: 20x13
Bedroom 3: 16x12
Bedroom 4: 12x12
Den: 19x18
Dining Room: 12x12
Kitchen: 19x14
Living Room: 13x12
Other Room: 16x12
Local Schools
High School: McGavock Comp High School
Middle School: Donelson Middle
Elementary School: Ruby Major Elementary
Listed By / Shown By
Listed By
Agency Name: Redfin Corporation
Agency Phone: 6153232047
Shown By
Agent Name: Sarah Alvey
Agent Phone: (865) 322-1101
Agency Title: Franklin Realty Inc.

Estimate Your Payment
Estimated Payment
$ 3,797.67 per month $3,292.38 Principal & Interest $348.67 Property Tax $156.63 Homeowner's Insurance
701 Lakeridge Way | MLS# 3629832
This single family home located at 701 Lakeridge Way , Nashville, TN 37214 is currently listed for sale with an asking price of $537,000. This property was built in 1997 and has 4 bedrooms and 3 full and 1 partial baths with 3500 sq. ft. Lakeridge Way is located in the Lakeridge subdivision. Search Lakeridge real estate on salvey.franklinrealty.com today.