
BEDS5
BATHS4 full 2 partial
SQUARE FEET4,436
MLS#1360425
STATUSActive
PROPERTY TYPEResidential - Single Family
SUBDIVISIONBridgemore S/D Phase 1
Property Description
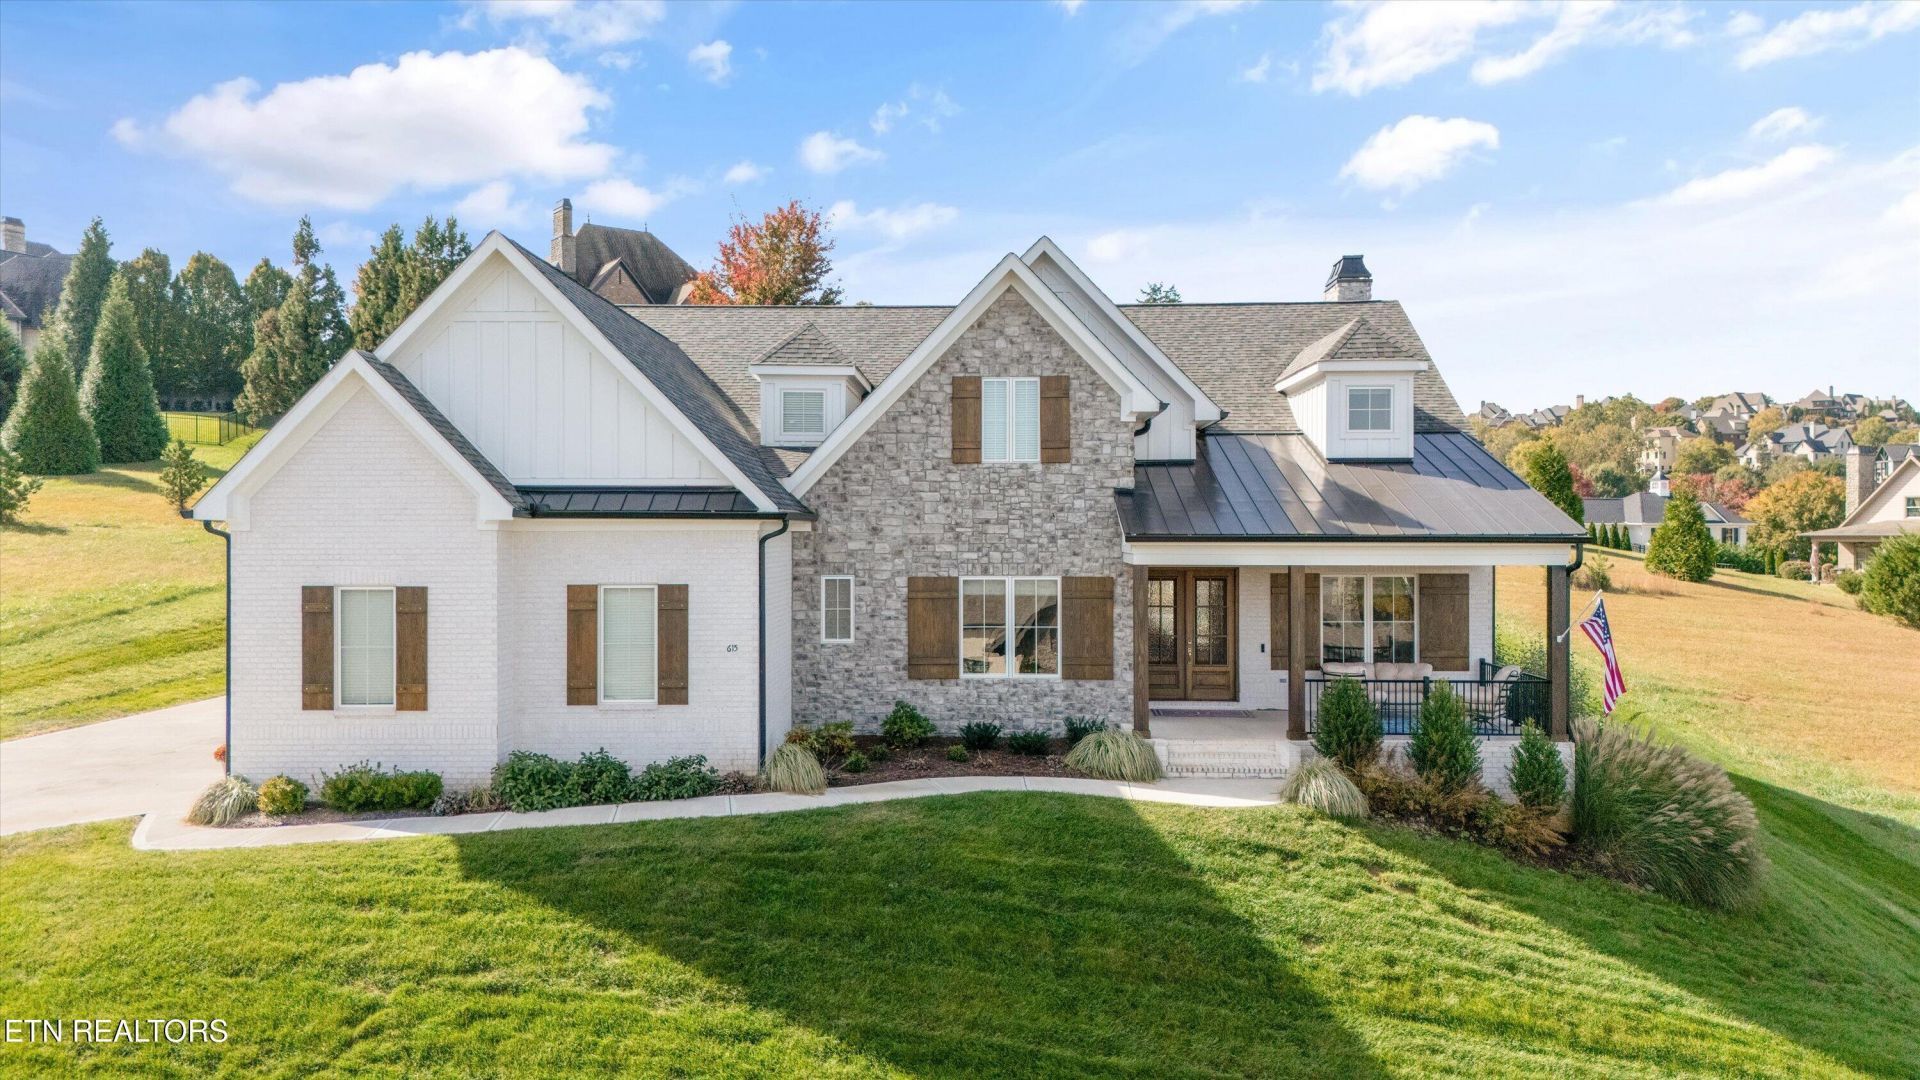
Welcome to this stunning, nearly new home in Bridgemore Estates, offering thoughtfully designed spaces, elevated finishes, and exceptional indoor-outdoor living. Built just two years ago, this light-filled residence features an open floor plan with a focus on comfortable main-level living and effortless entertaining, with 10 ft ceilings and hickory hardwood floors. The chef-inspired kitchen features premium GE Monogram appliances, with induction cooktop range, quartzite countertops, an oversized island, and a discreet walk-in pantry, flowing seamlessly into the dining and living areas. The main level showcases a spacious primary suite with direct access to the covered rear patio, a luxurious ensuite featuring an oversized walk-in shower and heated tile floors, and convenient laundry access through the primary closet. A second bedroom on the main with ensuite bathroom provides an ideal guest suite, while a dedicated office offers a quiet space to work from home. Additional highlights include a custom built in dog kennel and a three-car garage. Outdoor living is equally impressive, with front and rear sitting patios, mountain views, and a fenced backyard designed for relaxation and entertaining. The custom salt water and heated gunite pool features a spa spillover and a beautiful travertine surround, complemented by a covered patio and a dedicated exterior half bath for pool guests. Upstairs, discover additional bedrooms with private baths, an oversized bonus room with a wet bar and large closet, and a versatile office or bedroom with a private balcony overlooking the pool. Thoughtfully designed Murphy-bookcase closet doors add character and functionality, while an expansive unfinished attic provides abundant storage. Combining modern construction, refined finishes, flexible living spaces, and a private backyard retreat, this exceptional Bridgemore Estates home offers the perfect balance of everyday comfort and elegant entertaining.
Property Features
Property Type: Residential - Single Family
Cooling: Central Cooling
Fireplaces: 1
Fuel Type: Electric, Gas
Garage: 3 car attached
Heating: Central, Natural Gas, Electric
Home Style: Traditional
Lot Size: 0.62 Acres
Amenities
Walk-In Closet(s)
Kitchen Island
Pantry
Irrigation System
Balcony
Feature Descriptions
Appliances: Dishwasher, Microwave, Range, Self Cleaning Oven
Association/Condo Fee: 250/Monthly
Association Amenities: Swimming Pool, Club House
Community Features: Sidewalks
Exterior: Fiber Cement, Stone, Brick, Frame
Fireplace: Electric
Flooring: Carpet, Hardwood, Tile
HOA Y/N: Yes
Lot: Rolling Slope
Parcel #: 152PB091
Parking: Garage Faces Side, Off-Street Parking, Garage Door Opener, Attached, Main Level
Sewer: Public Sewer
Special View Info: Mountain View
SQFT Total: 4436
Swimming Pool: Yes
View: Mountain View
Water: Public
Local Schools
High School: Farragut
Middle School: Farragut
Elementary School: Farragut Intermediate
Listed By / Shown By
Listed By
Agency Name: Honors Real Estate Services LLC
Shown By
Agent Name: Sarah Alvey
Agent Phone: (865) 322-1101
Agency Title: Franklin Realty Inc.

Estimate Your Payment
Estimated Payment
$ 12,845.45 per month $12,262.12 Principal & Interest $0.00 Property Tax (data not provided by mls) $583.33 Homeowner's Insurance
615 Barnsley Rd | MLS# 1360425
This single family home located at 615 Barnsley Rd, Knoxville, TN 37934 is currently listed for sale with an asking price of $2,000,000. This property has 5 bedrooms and 4 full and 2 partial baths with 4436 sq. ft. Barnsley Rd is located in the Bridgemore S/D Phase 1 subdivision. Search Bridgemore S/D Phase 1 real estate on salvey.franklinrealty.com today.