
BEDS3
BATHS2 full
SQUARE FEET1,176
MLS#3629742
STATUSActive
PROPERTY TYPEResidential - Single Family
SUBDIVISIONMcKeesport Sub
Property Description
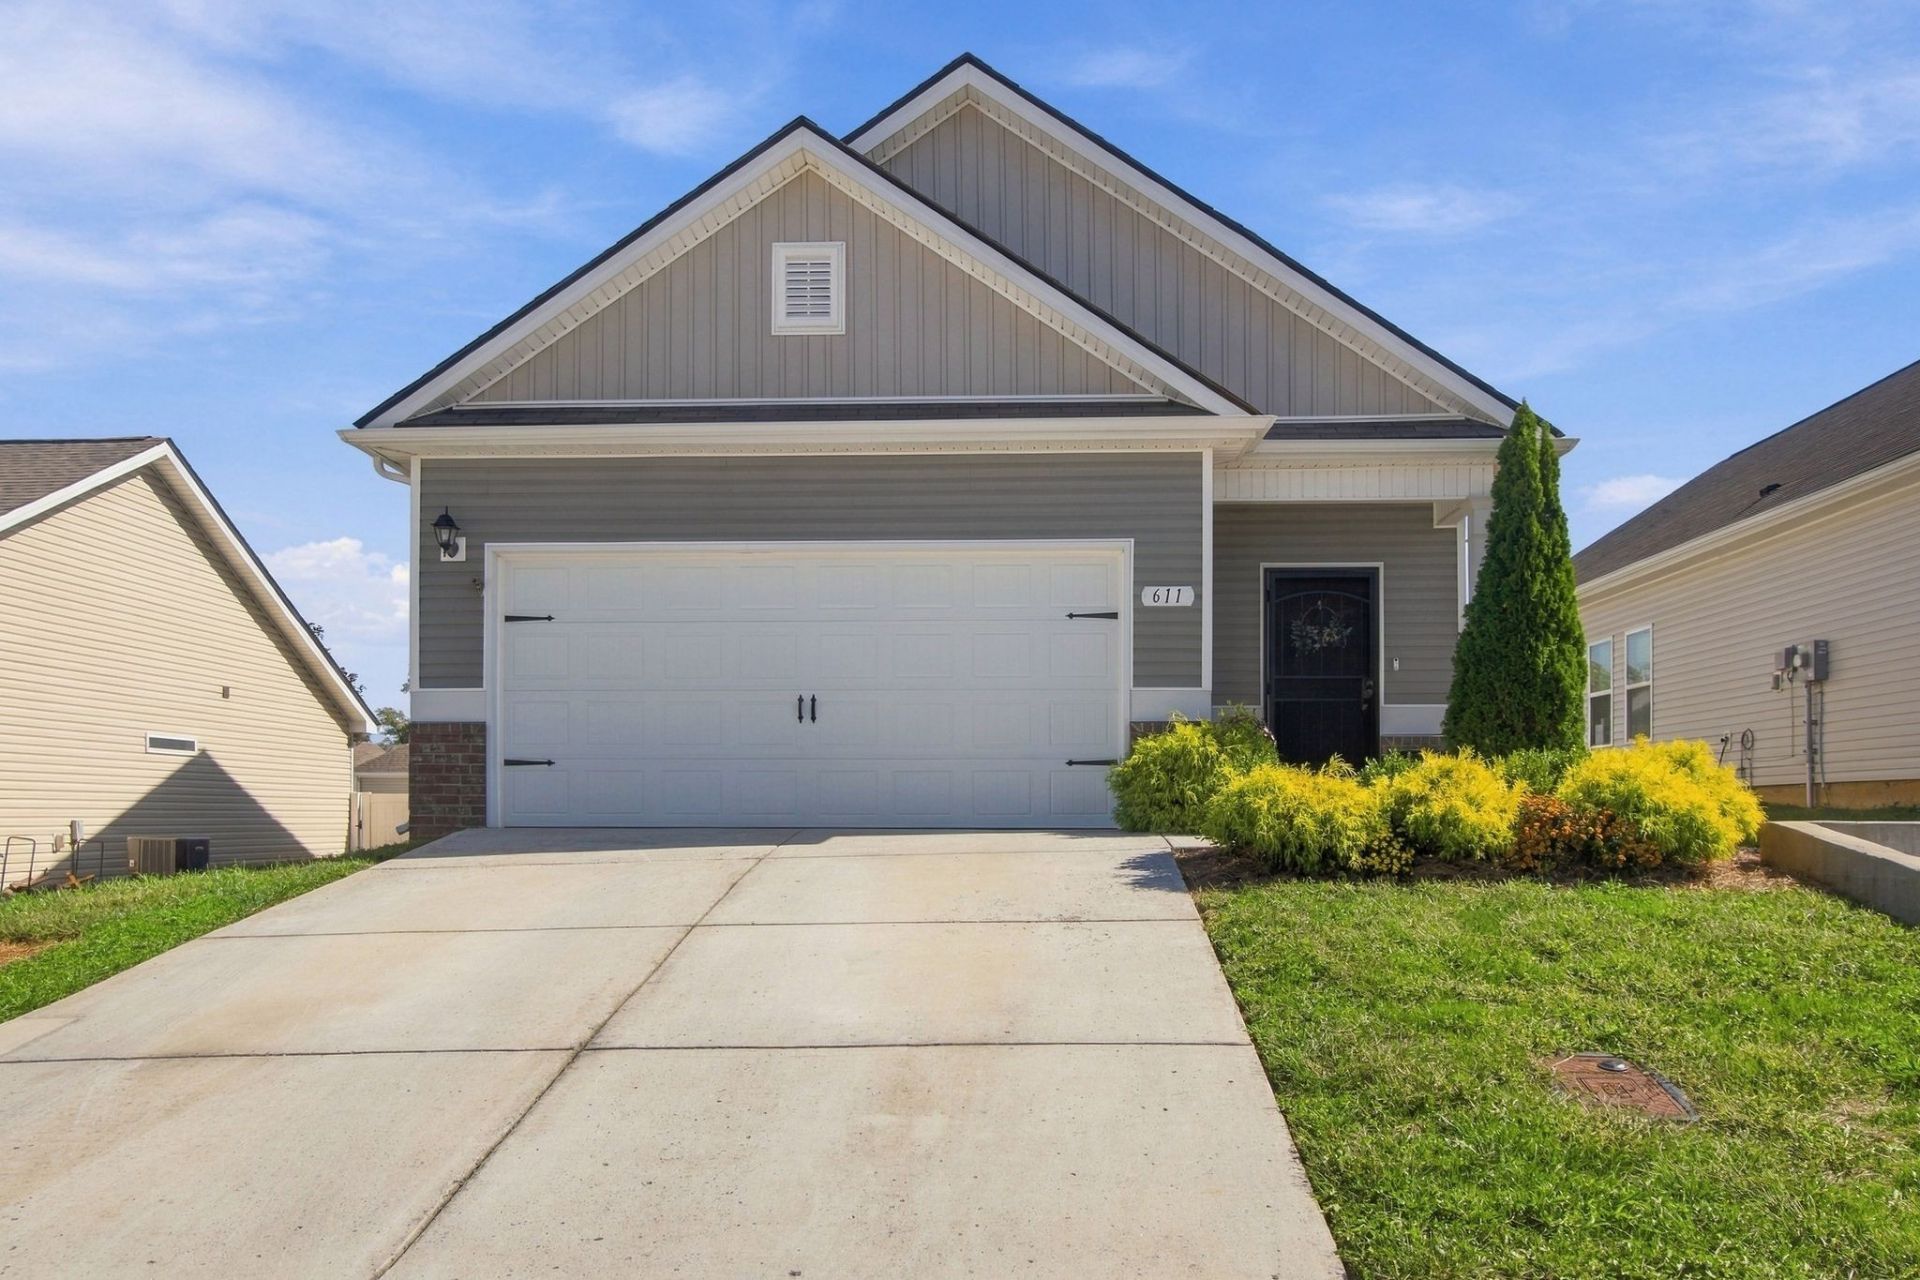
Come see this beautiful well-maintained one story 3 bed 2 bath home located in desired McKeesport Community. This home is a move-in ready gem equipped with many upgrades. Featuring an open concept split floor plan with granite countertops, SS appliances that includes fridge, tiled backsplash, upgraded pull-out kitchen cabinet shelving, large step-in shower in primary bathroom, plantation shutters throughout, ceiling fans in living room and primary bedroom, a SimpliSafe alarm system, garage motion sensor lights and storage racks. Relax in the private back yard with white vinyl fencing, a 12X12 covered patio, and pet friendly maintenance-free artificial turf.
Property Features
Property Type: Residential - Single Family
Basement: None
Cooling: Central Air, Electric
Garage: 2 car attached
Heating: Central, Electric
Lot Size: 0.14 Acres
Roof Type: Shingle
Stories: 1.0
Taxes: $1,740
Year Built: 2021
Amenities
High Speed Internet
Feature Descriptions
Appliances: Oven, Cooktop, Electric Range, Dishwasher, Disposal, Microwave, Refrigerator, Stainless Steel Appliance(s)
Exterior: Brick, Vinyl Siding
Flooring: Carpet, Luxury Vinyl
HOA Fee: 320/ Annually
Laundry: Electric Dryer Hookup, Washer Hookup
Lot Dimensions: 50 X115.92
Parcel#: 079G B 09600 000
Parking: Garage Faces Front
Parking Notes: Garage Faces Front
Patio/Porch: Patio, Covered
Security: Security System, Smoke Detector(s)
Sewer: Public Sewer
Utilities: Electricity Available, Water Available, Cable Connected
Water: Public
Room Sizes
Bedroom 1: 13x11
Bedroom 2: 10x10
Bedroom 3: 10x10
Living Room: 14x13
Local Schools
High School: Shelbyville Central High School
Middle School: Harris Middle School
Elementary School: East Side Elementary
Listed By / Shown By
Listed By
Agency Name: Benchmark Realty, LLC
Agency Phone: 6152888292
Shown By
Agent Name: Sarah Alvey
Agent Phone: (865) 322-1101
Agency Title: Franklin Realty Inc.

Estimate Your Payment
Estimated Payment
$ 2,187.43 per month $1,949.68 Principal & Interest $145.00 Property Tax $92.75 Homeowner's Insurance
611 Tines Dr | MLS# 3629742
This single family home located at 611 Tines Dr, Shelbyville, TN 37160 is currently listed for sale with an asking price of $318,000. This property was built in 2021 and has 3 bedrooms and 2 full baths with 1176 sq. ft. Tines Dr is located in the McKeesport Sub subdivision. Search McKeesport Sub real estate on salvey.franklinrealty.com today.