
BEDS4
BATHS2 full 1 partial
SQUARE FEET2,170
MLS#3599135
STATUSActive
PROPERTY TYPEResidential - Single Family
SUBDIVISIONEagle View Ph 2
Property Description
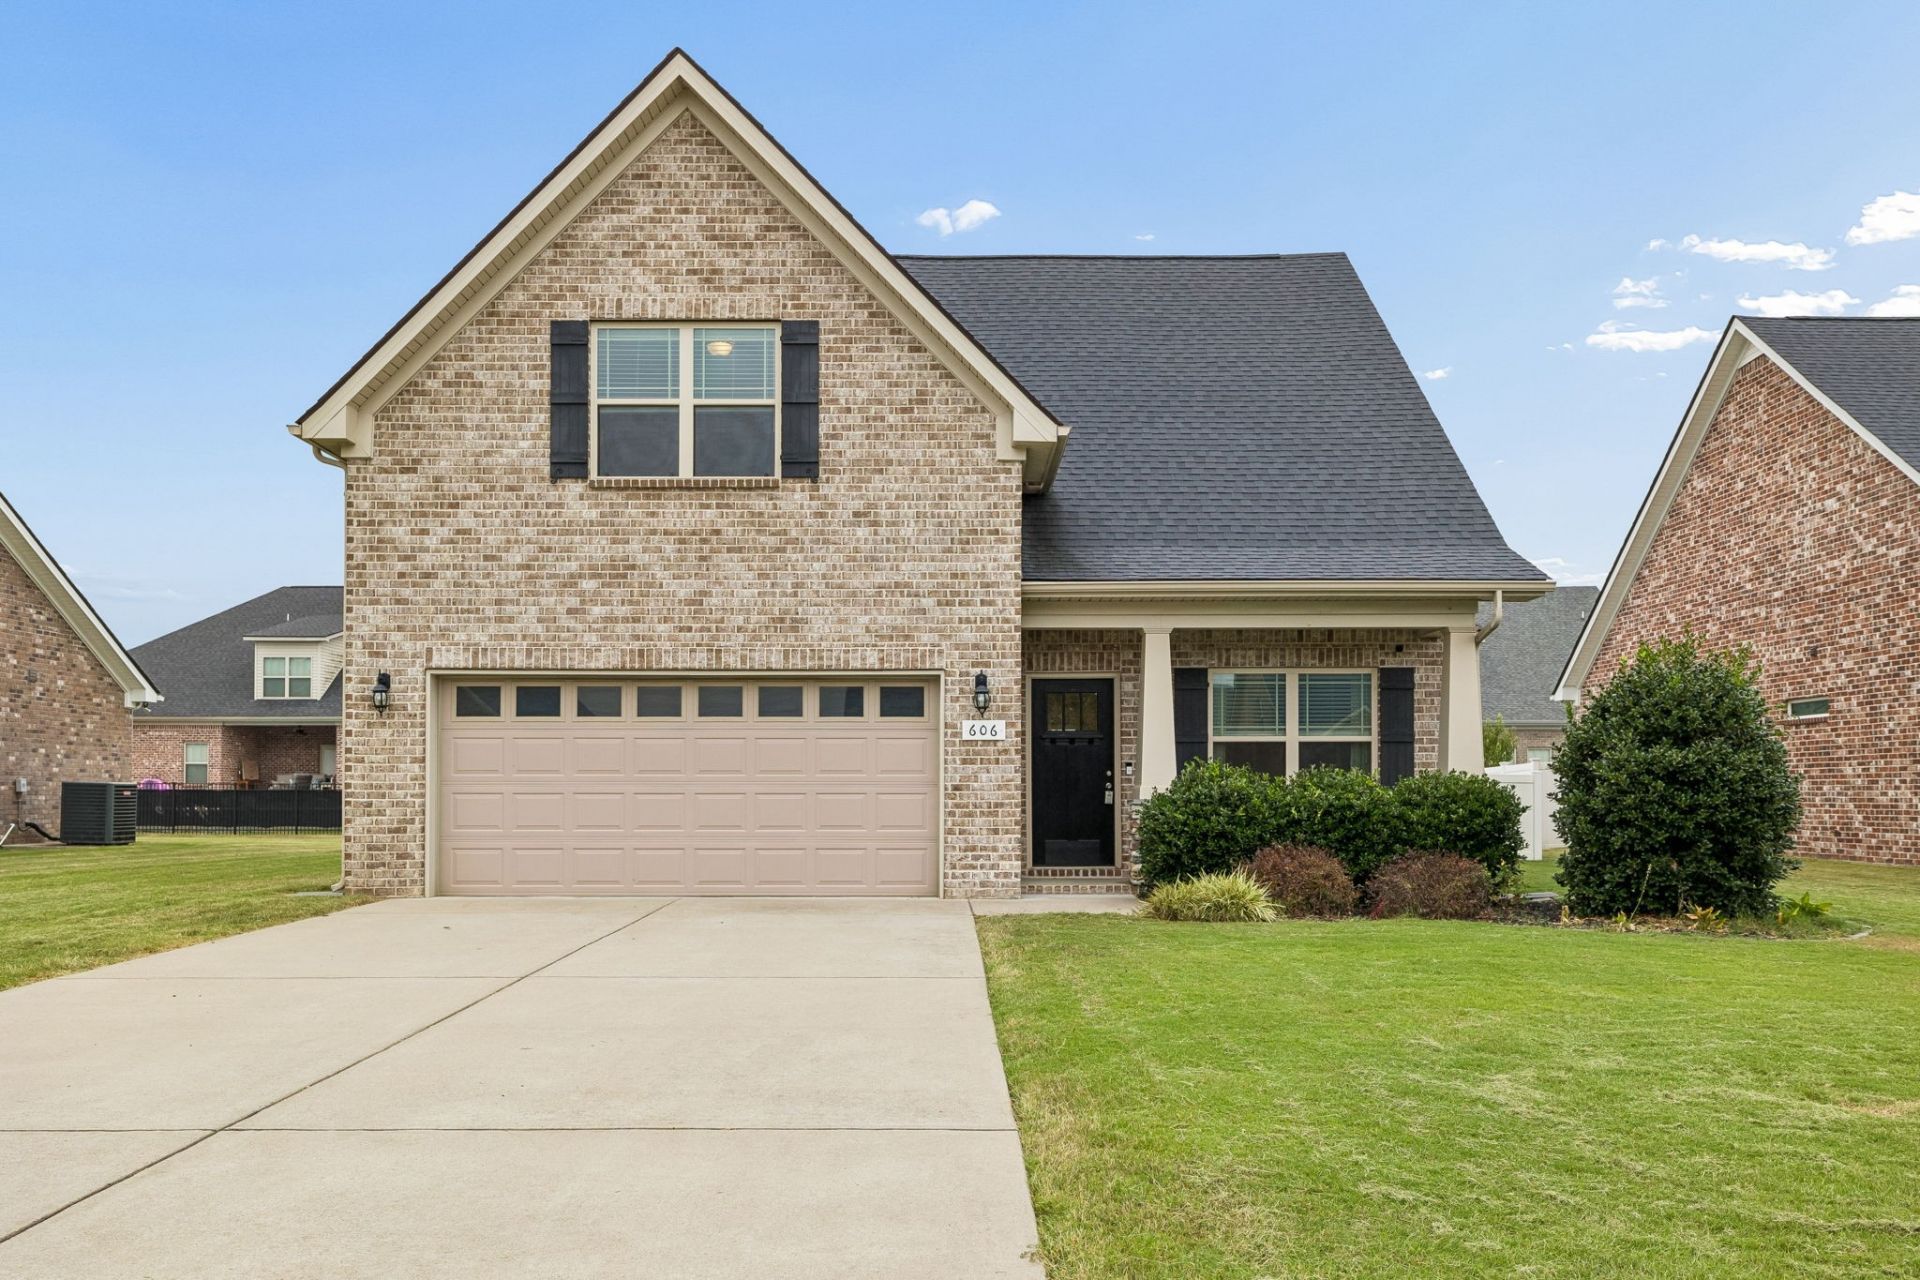
Preferred lender Trevor Cobb at Highlands Mortgage is offering a 1% of loan amount credited back at closing, to be used for rate buy down or closing costs! Contact the lender for details, eligibility requirements, and buydown terms.Looking for the charm of Eagleville with room to spread out? Located in Eagle View, this like-new all-brick home offers 3 or 4 bedrooms, 2.5 baths, an upstairs bonus room, and a fenced backyard ready to enjoy.The kitchen is made for gathering, with granite countertops, a spacious island, stainless steel appliances, and an eat-in dining area. It opens to a welcoming living room centered around a gas fireplace. The main-level primary suite gives you a retreat of your own, complete with a tray ceiling, oversized walk-in closet, and bath with double vanities, a soaking tub, and a separate shower.Upstairs, the bonus room offers the flexibility to be used as a fourth bedroom, media room, playroom, or home office. If you love storage, take a look inside the second bedroom's closet-you'll find a hidden closet tucked inside it!The covered back patio is a natural spot for cookouts or evenings with friends, overlooking the level, fenced backyard. The current owner also added a back door with a built-in pet door. With an attached two-car garage, neighborhood sidewalks, and a walking trail, this home is ready for its next owner to move in and enjoy.
Property Features
Property Type: Residential - Single Family
Basement: None
Cooling: Central Air, Electric
Fireplaces: 1
Garage: 2 car attached
Heating: Central, Electric
Lot Size: 0.23 Acres
Stories: 2.0
Taxes: $2,183
Year Built: 2020
Amenities
Ceiling Fan(s)
Extra Closets
Walk-In Closet(s)
High Speed Internet
Feature Descriptions
Appliances: Electric Oven, Electric Range, Dishwasher, Microwave, Refrigerator, Stainless Steel Appliance(s)
Association Amenities: Sidewalks, Trail(s)
Days on Site: 35
Exterior: Brick
Fencing: Back Yard
Fireplace: Family Room, Gas
Flooring: Carpet, Laminate, Luxury Vinyl
HOA Fee: 35/ Monthly
Laundry: Electric Dryer Hookup, Washer Hookup
Lot: Level
Parcel#: 144J C 04900 R0122132
Parking: Garage Faces Front, Concrete
Parking Notes: Garage Faces Front, Concrete
Patio/Porch: Patio, Covered, Porch
Security: Smoke Detector(s)
Sewer: STEP System
Topography: Level
Utilities: Electricity Available, Water Available
Water: Private
Room Sizes
Bedroom 1: 15x16
Bedroom 2: 14x15
Bedroom 3: 12x15
Bedroom 4: 12x14
Kitchen: 15x21
Living Room: 15x18
Local Schools
High School: Eagleville School
Middle School: Eagleville School
Elementary School: Eagleville School
Listed By / Shown By
Listed By
Agency Name: Benchmark Realty, LLC
Agency Phone: 6153711544
Shown By
Agent Name: Sarah Alvey
Agent Phone: (865) 322-1101
Agency Title: Franklin Realty Inc.

Estimate Your Payment
Estimated Payment
$ 3,707.99 per month $3,365.95 Principal & Interest $181.92 Property Tax $160.12 Homeowner's Insurance
606 Golden Eagle Ct | MLS# 3599135
This single family home located at 606 Golden Eagle Ct, Eagleville, TN 37060 is currently listed for sale with an asking price of $548,999. This property was built in 2020 and has 4 bedrooms and 2 full and 1 partial baths with 2170 sq. ft. Golden Eagle Ct is located in the Eagle View Ph 2 subdivision. Search Eagle View Ph 2 real estate on salvey.franklinrealty.com today.