
BEDS1
BATHS1 full 1 partial
SQUARE FEET696
MLS#3627979
STATUSActive
PROPERTY TYPEResidential - Single Family
SUBDIVISIONBrook Valley
Property Description
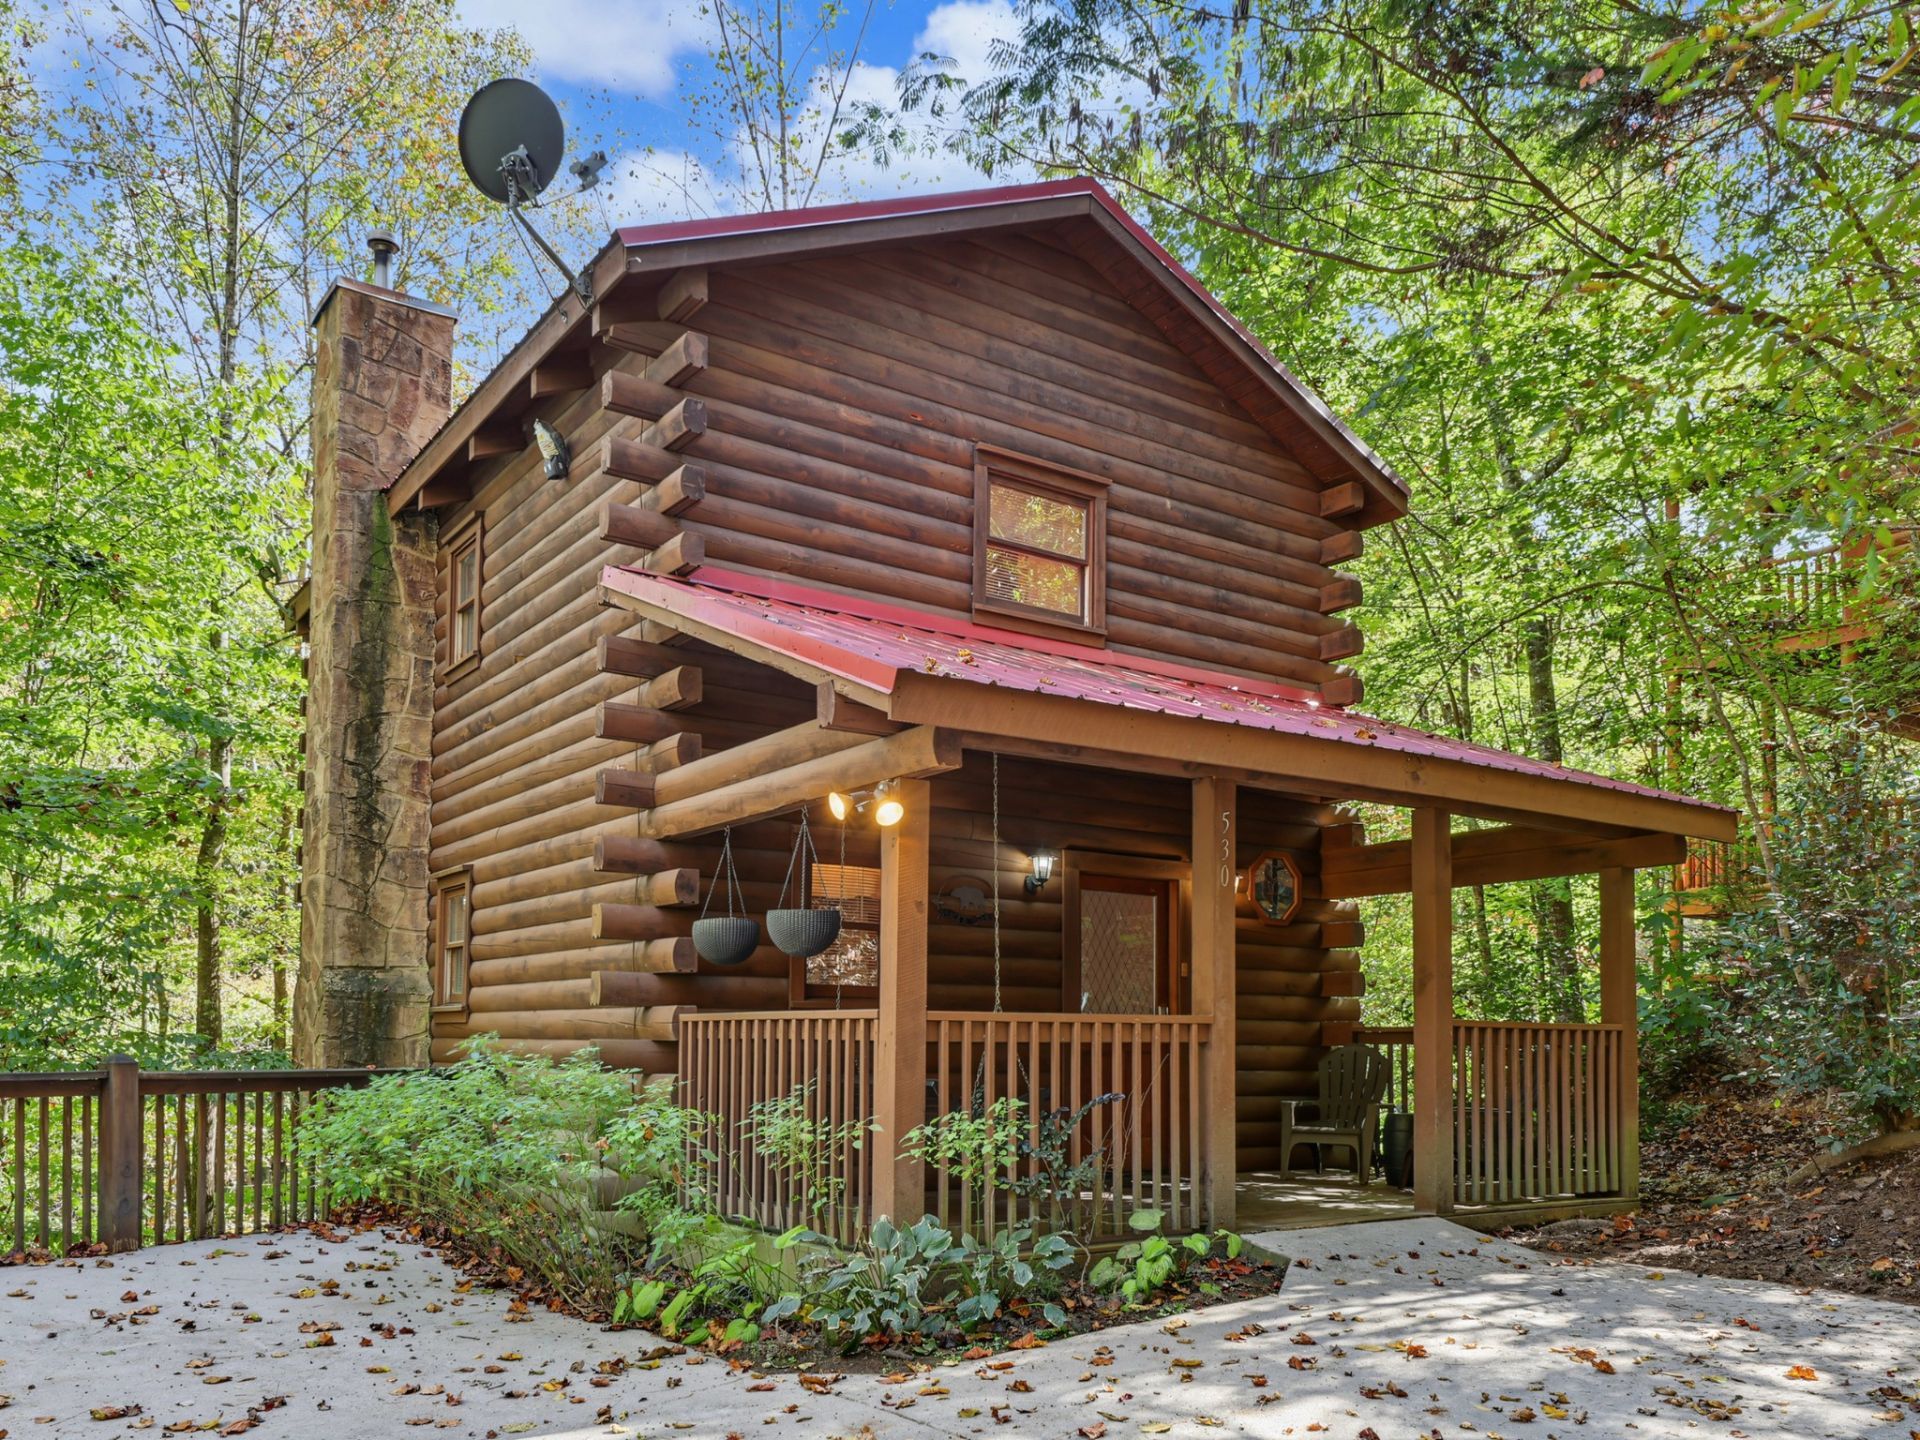
Welcome to the aptly names 'Bit o Honey cabin in the heart of Pigeon Forge. This adorable cabin is cozy and sweet, and is perfect for accommodating 4 guests. The home offers that sought after log cabin in the woods feel, while also being located only a few blocks from the main Parkway in Pigeon Forge. The main level features a fully stocked kitchen, full laundry closet, a half bath for convenience, and a well laid out living area with a sleeper sofa and a beautiful stone fireplace. Off the main level is a large covered deck surrounded by trees for privacy along with seating and a hot tub to enjoy the outdoor space. Upstairs you will find a spacious king bedroom with jetted tub, a second stone fireplace, and a large en suite bathroom. Off the second level is a second covered deck with seating to enjoy your morning coffee, or napping and reading. This property has strong rental history and rave guest reviews. It grossed 64k in 2024, 65k in 2025, and is on pace to do the same for 2026. Due to its location, price point, and solid rental history this cabin will likely go quickly, so schedule an appointment to take a look today. For additional photos, videos, and floor plans of the property please visit this website: https://view.tnrealestatemedia.com/order/8a795d64-fc95-4554-ed19-08df2e6bf1ce?version=80_140&branding=false
Property Features
Property Type: Residential - Single Family
Basement: Crawl Space
Cooling: Central Air, Electric
Fireplaces: 2
Heating: Central, Electric
Home Style: Cabin
Lot Size: 0.31 Acres
Roof Type: Metal
Stories: 2.0
Taxes: $1,167
Year Built: 2003
Amenities
Ceiling Fan(s)
High Ceilings
Hot Tub
Feature Descriptions
Appliances: Electric Oven, Electric Range, Dishwasher, Dryer, Microwave, Refrigerator, Washer
Days on Site: 1
Exterior: Log
Fireplace: Gas
Flooring: Wood
Lot Dimensions: 87.38 X 174.04 IRR
Parcel#: 094K E 01100 000
Patio/Porch: Deck, Covered, Porch
Security: Smoke Detector(s)
Sewer: Public Sewer
Utilities: Electricity Available, Water Available
Water: Public
Listed By / Shown By
Listed By
Agency Name: Prime Mountain Properties
Agency Phone: 8654534049
Shown By
Agent Name: Sarah Alvey
Agent Phone: (865) 322-1101
Agency Title: Franklin Realty Inc.

Estimate Your Payment
Estimated Payment
$ 3,173.74 per month $2,936.78 Principal & Interest $97.25 Property Tax $139.71 Homeowner's Insurance
530 Ogle Dr | MLS# 3627979
This single family home located at 530 Ogle Dr , Pigeon Forge, TN 37863 is currently listed for sale with an asking price of $479,000. This property was built in 2003 and has 1 bedrooms and 1 full and 1 partial baths with 696 sq. ft. Ogle Dr is located in the Brook Valley subdivision. Search Brook Valley real estate on salvey.franklinrealty.com today.