
BEDS3
BATHS2 full
SQUARE FEET1,380
MLS#3630272
STATUSActive
PROPERTY TYPEResidential - Single Family
SUBDIVISIONWembley Downs
Property Description
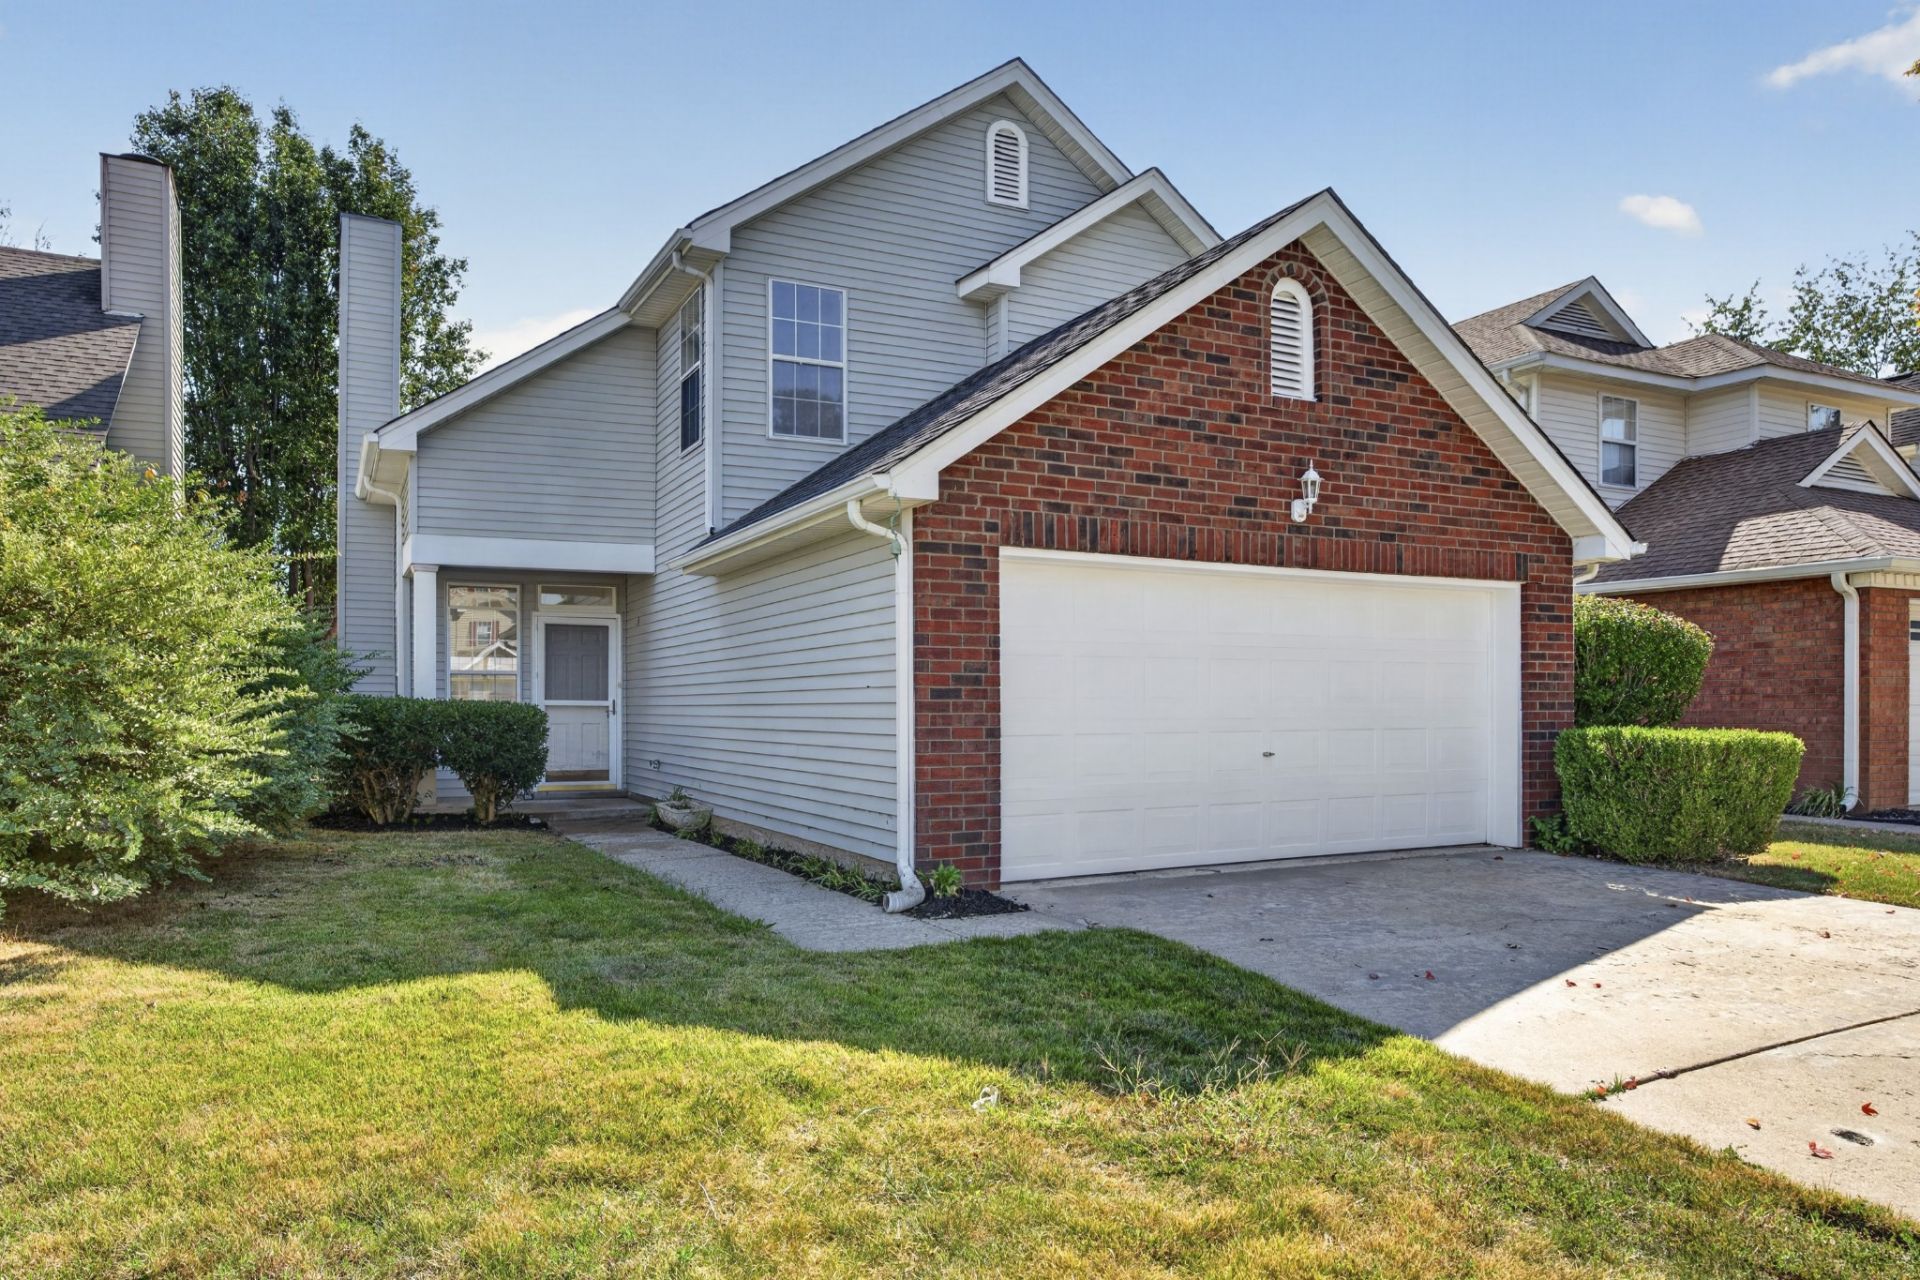
Updated and MOVE IN READY 3 Bedroom 2 Bath with Additional Room/Loft on 2nd level for Office/Playroom/Den/possible 4th Bedroom (has a closet) * Open Floorplan Freshly Painted with NEW Light Fixtures and LVP Flooring throughout (no carpet!) * Kitchen features Quartz Countertops with Custom Cabinetry and added Cabinets and Counter space overlooking backyard! NEW Stove & Dishwasher & newer Refrigerator & Microwave! PRIMARY Bedroom on MAIN LEVEL offers Bath Tub/Shower, Quartz Countertops and Custom Cabinets * Upstairs Bath renewed! Fenced Back Yard with Expanded Patio
Property Features
Property Type: Residential - Single Family
Basement: None
Cooling: Ceiling Fan(s), Central Air, Electric
Fireplaces: 1
Garage: 2 car attached
Heating: Central, Electric
Lot Size: 0.09 Acres
Stories: 2.0
Taxes: $2,403
Year Built: 1992
Amenities
High Speed Internet
Feature Descriptions
Appliances: Electric Oven, Electric Range, Disposal, Ice Maker, Microwave, Refrigerator
Exterior: Brick, Vinyl Siding
Fencing: Back Yard
Fireplace: Family Room, Wood Burning
Flooring: Luxury Vinyl
HOA Fee: 302/ Annually
Laundry: Electric Dryer Hookup, Washer Hookup
Lot Dimensions: 38 X 100
Parcel#: 064160C00700CO
Parking: Garage Door Opener, Garage Faces Front
Parking Notes: Garage Door Opener, Garage Faces Front
Patio/Porch: Porch, Covered, Patio
Sewer: Public Sewer
Utilities: Electricity Available, Water Available, Cable Connected
Water: Private
Room Sizes
Bedroom 1: 13x11
Bedroom 2: 9x13
Bedroom 3: 9x10
Recreation Room: 11x11
Dining Room: 10x12
Kitchen: 10x14
Living Room: 16x13
Other Room: 8x5
Local Schools
High School: McGavock Comp High School
Middle School: DuPont Hadley Middle
Elementary School: Andrew Jackson Elementary
Listed By / Shown By
Listed By
Agency Name: RE/MAX Exceptional Properties
Agency Phone: 6157540200
Shown By
Agent Name: Sarah Alvey
Agent Phone: (865) 322-1101
Agency Title: Franklin Realty Inc.

Estimate Your Payment
Estimated Payment
$ 2,640.24 per month $2,329.19 Principal & Interest $200.25 Property Tax $110.80 Homeowner's Insurance
513 Selsey Ct S | MLS# 3630272
This single family home located at 513 Selsey Ct S, Hermitage, TN 37076 is currently listed for sale with an asking price of $379,900. This property was built in 1992 and has 3 bedrooms and 2 full baths with 1380 sq. ft. Selsey Ct S is located in the Wembley Downs subdivision. Search Wembley Downs real estate on salvey.franklinrealty.com today.