
BEDS4
BATHS3 full
SQUARE FEET2,634
MLS#3629484
STATUSActive
PROPERTY TYPEResidential - Single Family
SUBDIVISIONRavenwood Sec 5
Property Description
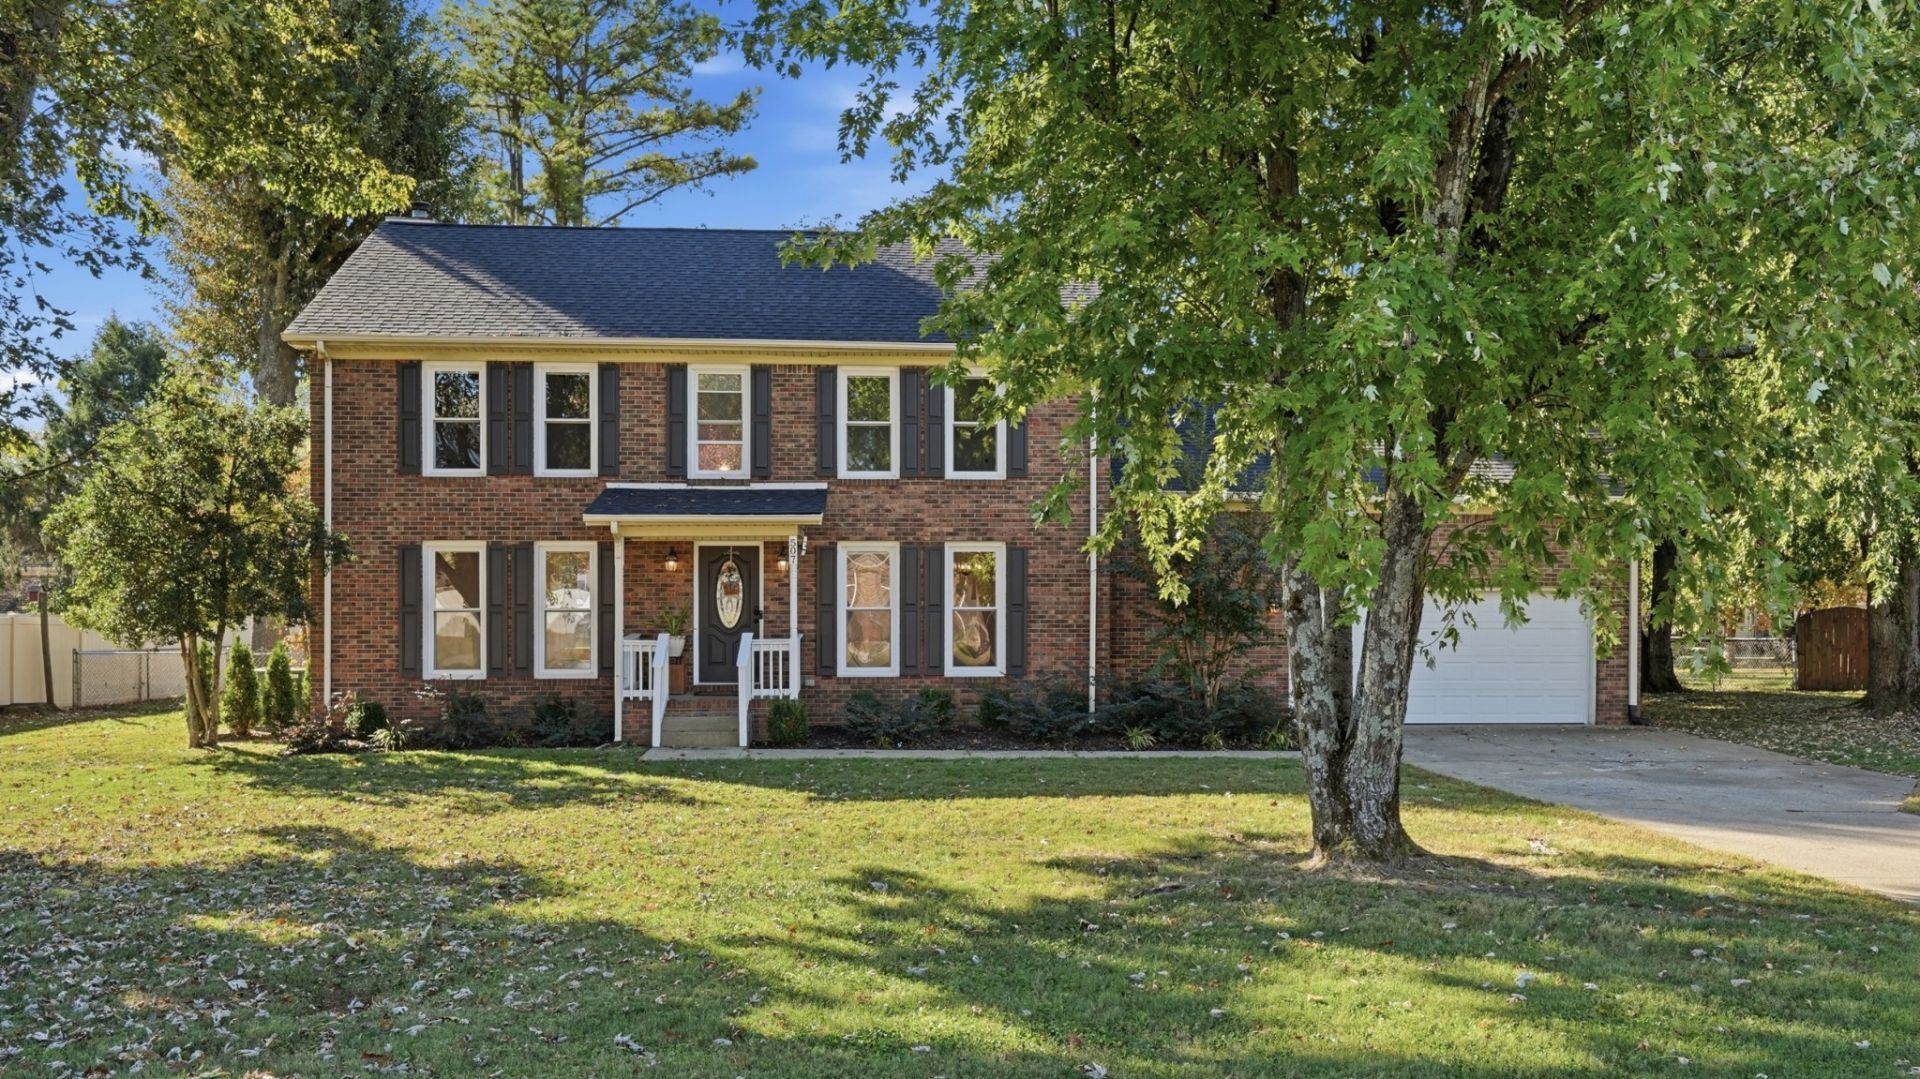
Welcome to 507 Upland Ct, nestled in a well-established Murfreesboro neighborhood! Sitting in a cul de sac, this inviting 4-bedroom, 3-full-bath home offers the perfect blend of comfort, style, and versatility. The beautifully updated kitchen features sleek quartz countertops and stainless steel appliances, while the fourth bedroom offers the flexibility to serve as a bonus room or guest retreat. Step outside to enjoy a spacious, fully fenced backyard complete with a newer deck and plenty of room for entertaining, outdoor activities, or simply unwinding. With thoughtful updates, flexible living spaces, and a welcoming neighborhood setting, this home has so much to offer.
Property Features
Property Type: Residential - Single Family
Basement: Crawl Space
Cooling: Central Air, Wall/Window Unit(s)
Fireplaces: 1
Garage: 2 car attached
Heating: Central
Lot Size: 0.36 Acres
Roof Type: Asphalt
Stories: 2.0
Taxes: $2,552
Year Built: 1988
Feature Descriptions
Appliances: Built-In Gas Range, Dishwasher, Microwave, Refrigerator, Stainless Steel Appliance(s)
Exterior: Brick, Vinyl Siding
Fencing: Back Yard
Fireplace: Wood Burning
Flooring: Carpet, Wood, Tile
Lot: Cul-De-Sac, Level
Lot Dimensions: 115 X 135
Parcel#: 080C E 02100 R0045646
Parking: Garage Faces Front, Driveway
Parking Notes: Garage Faces Front, Driveway
Security: Fire Alarm, Smoke Detector(s)
Sewer: Public Sewer
Topography: Cul-De-Sac, Level
Utilities: Water Available
Water: Public
Room Sizes
Bedroom 1: 17x15
Bedroom 2: 13x11
Bedroom 3: 13x11
Bedroom 4: 20x18
Dining Room: 13x12
Kitchen: 22x14
Living Room: 19x14
Other Room: 17x15
Local Schools
High School: Siegel High School
Middle School: Siegel Middle School
Elementary School: Northfield Elementary
Listed By / Shown By
Listed By
Agency Name: Cadence Real Estate
Agency Phone: 6152359412
Shown By
Agent Name: Sarah Alvey
Agent Phone: (865) 322-1101
Agency Title: Franklin Realty Inc.

Estimate Your Payment
Estimated Payment
$ 3,725.90 per month $3,353.69 Principal & Interest $212.67 Property Tax $159.54 Homeowner's Insurance
507 Upland Ct | MLS# 3629484
This single family home located at 507 Upland Ct , Murfreesboro, TN 37129 is currently listed for sale with an asking price of $547,000. This property was built in 1988 and has 4 bedrooms and 3 full baths with 2634 sq. ft. Upland Ct is located in the Ravenwood Sec 5 subdivision. Search Ravenwood Sec 5 real estate on salvey.franklinrealty.com today.