
BEDS3
BATHS2 full
SQUARE FEET2,381
MLS#3630127
STATUSActive
PROPERTY TYPEResidential - Single Family
Property Description
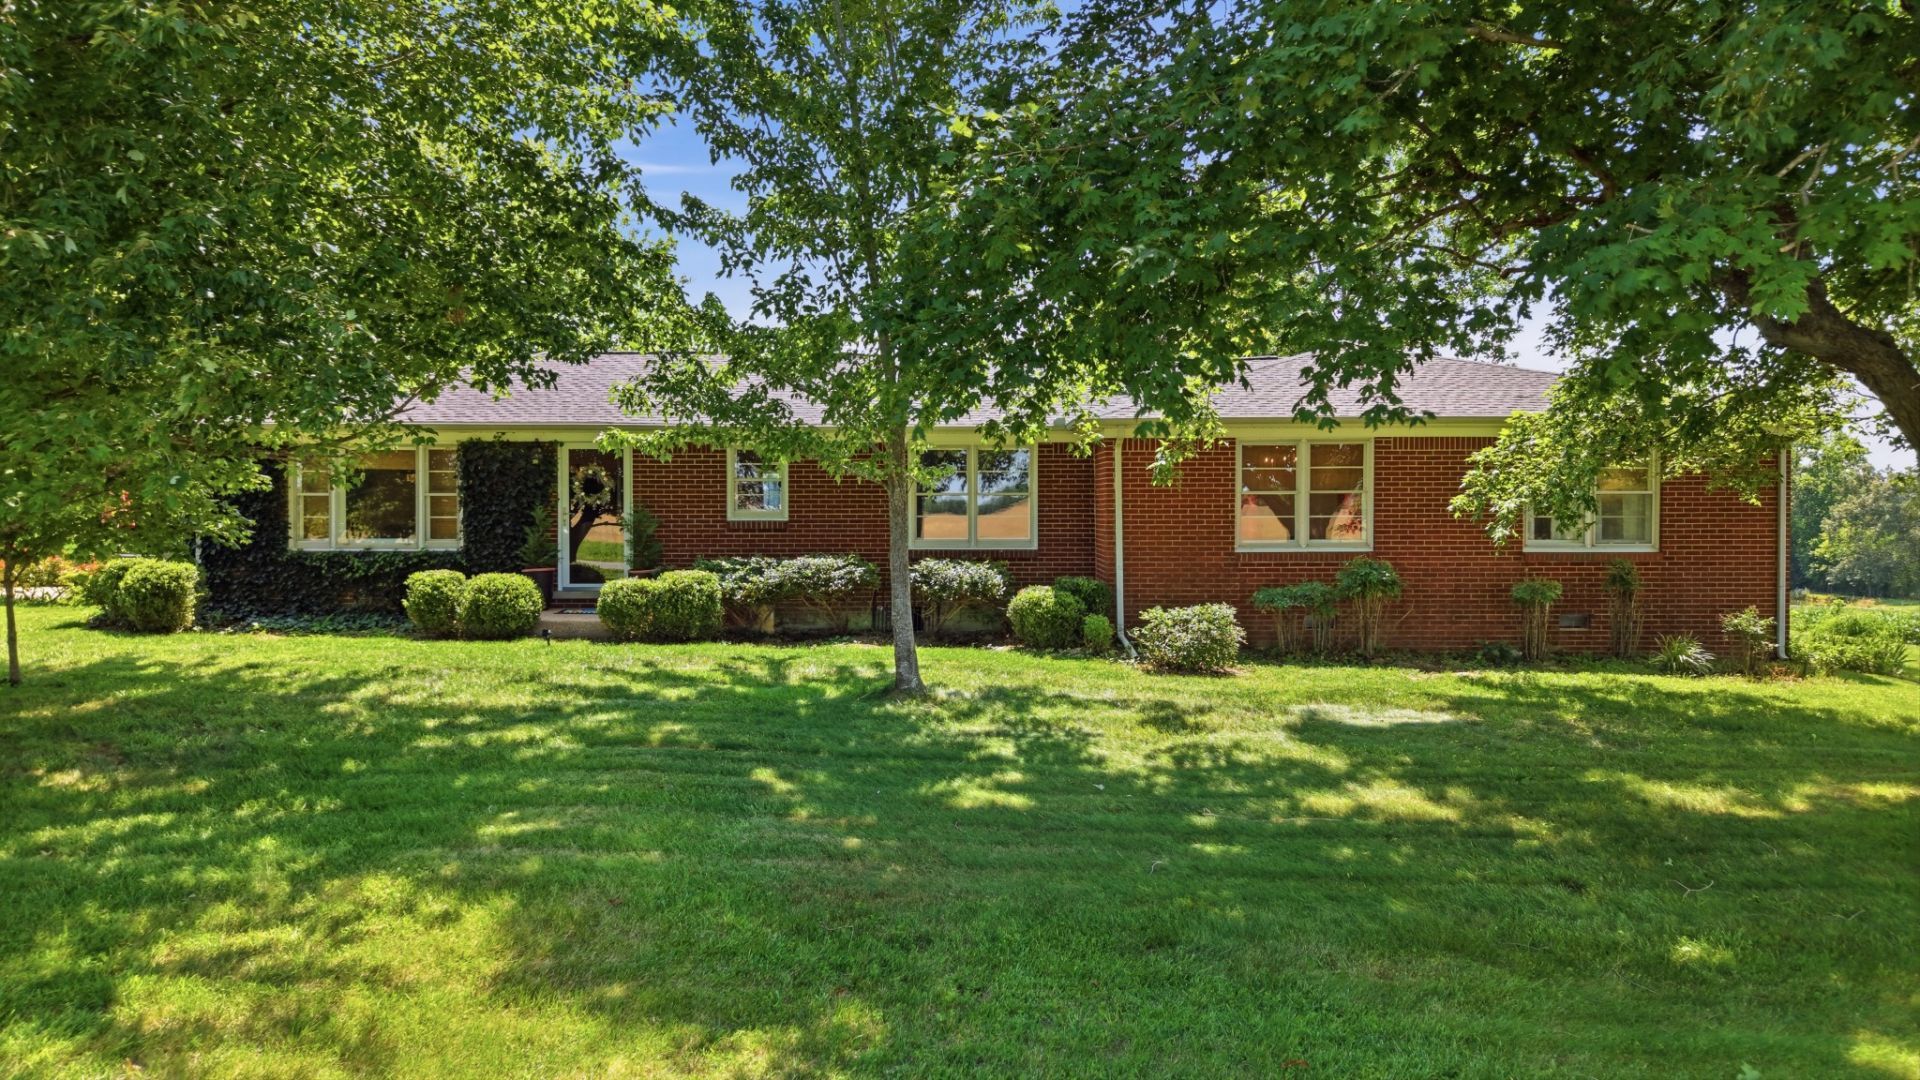
Enjoy the best of both worlds. Located about 40 minutes from downtown Nashville, Cross Plains offers the lifestyle so many people are searching for today. This property offers the convenience of city amenities while allowing you to come home to privacy and the beauty of country living. Whether you're a seasoned farmer, a hobby farmer, or want to enjoy the open space and fresh country air, this one-level 3-bedroom, 2-bath home is the perfect choice, with existing barns providing space for equipment, storage, or future agricultural ventures. If you've been searching for acreage, a beautiful ranch home, and the opportunity to embrace the farming lifestyle, this property is ready to welcome you home. Updates include: Newer roof & HVAC. Some photos are virtually staged.
Property Features
Property Type: Residential - Single Family
Basement: Crawl Space
Cooling: Central Air
Garage: 2
Heating: Central
Home Style: Ranch
Lot Size: 5.00 Acres
Roof Type: Shingle
Stories: 1.0
Taxes: $1,822
Year Built: 1958
Amenities
High Speed Internet
Feature Descriptions
Appliances: Electric Oven, Cooktop, Dishwasher, Freezer, Ice Maker, Refrigerator, Stainless Steel Appliance(s)
Exterior: Brick, Vinyl Siding
Flooring: Carpet, Wood, Tile, Vinyl
Laundry: Electric Dryer Hookup, Washer Hookup
Lot: Cleared, Level
Lot Dimensions: 5 acres
Other Equipment: Satellite Dish
Parcel#: 050 02700 000
Parking: Detached
Parking Notes: Detached
Patio/Porch: Porch, Covered, Patio
Security: Carbon Monoxide Detector(s), Smoke Detector(s)
Sewer: Septic Tank
Topography: Cleared, Level
Utilities: Water Available, Cable Connected
Water: Public
Room Sizes
Bedroom 1: 13x15
Bedroom 2: 13x13
Bedroom 3: 13x13
Den: 14x22
Dining Room: 11x18
Hobby Room: 11x12
Kitchen: 9x15
Other Room: 12x14
Other Room 2: 8x8
Local Schools
High School: East Robertson High School
Middle School: East Robertson High School
Elementary School: East Robertson Elementary
Listed By / Shown By
Listed By
Agency Name: Benchmark Realty, LLC
Agency Phone: 6152888292
Shown By
Agent Name: Sarah Alvey
Agent Phone: (865) 322-1101
Agency Title: Franklin Realty Inc.

Estimate Your Payment
Estimated Payment
$ 3,677.91 per month $3,365.95 Principal & Interest $151.83 Property Tax $160.13 Homeowner's Insurance
5039 Somerville Rd | MLS# 3630127
This single family home located at 5039 Somerville Rd , Cross Plains, TN 37049 is currently listed for sale with an asking price of $549,000. This property was built in 1958 and has 3 bedrooms and 2 full baths with 2381 sq. ft. Search Cross Plains real estate on salvey.franklinrealty.com today.