
BEDS3
BATHS2 full
SQUARE FEET1,340
MLS#1355114
STATUSActive
PROPERTY TYPEResidential - Single Family
SUBDIVISIONStewart Ridge S/D Unit 1
Property Description
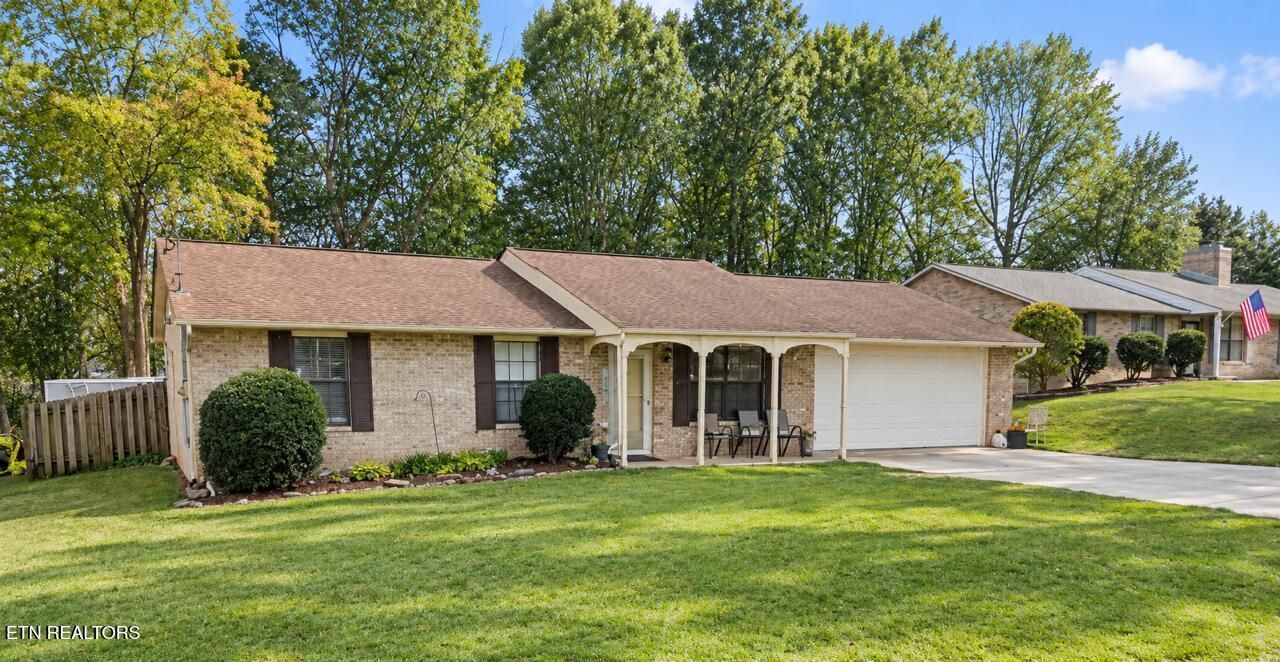
Welcome home to 4942 Nehemiah Lane! This charming one-level ranch is tucked away on a quiet cul-de-sac and offers 1,340 sq ft, 3 bedrooms, 2 full bathrooms, and a 2-car garage--all with no steps, making it a great choice for first-time buyers, those looking to downsize, or anyone wanting easy one-level living.The home was freshly painted throughout in September 2026 and features an open-concept floor plan connecting the kitchen, dining area, and living room. An additional office just off the kitchen could easily serve as a 4th bedroom, while the hallway laundry adds to the home's functional layout.Enjoy a covered front porch, covered back patio, and fenced backyard that backs up to the woods, providing privacy and a peaceful place to relax or entertain. Major updates include a water heater approximately 3 years old and HVAC compressor replaced approximately 3 years ago, while the roof is approximately 10 years old.Conveniently located near shopping, restaurants, and schools, with Norris Lake just a short drive away--approximately 20 minutes. Whether you're starting out, downsizing, or simply looking for comfortable one-level living, 4942 Nehemiah Lane is ready to welcome you home!
Property Features
Property Type: Residential - Single Family
Cooling: Central Cooling
Fireplaces: 1
Fuel Type: Electric, Gas
Garage: 2
Heating: Heat Pump, Natural Gas, Electric
Home Style: Traditional
Lot Size: 0.23 Acres
Year Built: 1993
Amenities
Walk-In Closet(s)
Pantry
Eat-in Kitchen
Windows - Vinyl
Prof Landscaped
Feature Descriptions
Appliances: Dishwasher, Disposal, Range
Days on Site: 1
Exterior: Brick, Frame
Flooring: Laminate
Lot: Cul-De-Sac, Private, Wooded, Level
Lot Dimensions: 85.1 X 118.44 X IRR
Parcel #: 019MA024
Parking: Garage Door Opener, Designated Parking, Main Level
Security Features: Smoke Detector
Sewer: Public Sewer
Special View Info: Wooded
SQFT Total: 1340
View: Wooded
Water: Public
Wooded: Yes
Local Schools
High School: Halls
Middle School: Halls
Elementary School: Halls
Listed By / Shown By
Listed By
Agency Name: Wallace Jennifer Scates Group
Shown By
Agent Name: Sarah Alvey
Agent Phone: (865) 322-1101
Agency Title: Franklin Realty Inc.

Estimate Your Payment
Estimated Payment
$ 2,071.33 per month $1,977.27 Principal & Interest $0.00 Property Tax (data not provided by mls) $94.06 Homeowner's Insurance
4942 Nehemiah Lane | MLS# 1355114
This single family home located at 4942 Nehemiah Lane, Knoxville, TN 37938 is currently listed for sale with an asking price of $322,500. This property was built in 1993 and has 3 bedrooms and 2 full baths with 1340 sq. ft. Nehemiah Lane is located in the Stewart Ridge S/D Unit 1 subdivision. Search Stewart Ridge S/D Unit 1 real estate on salvey.franklinrealty.com today.