
BEDS2
BATHS3 full 1 partial
SQUARE FEET1,711
MLS#3623726
STATUSActive
PROPERTY TYPERental - Townhouse
SUBDIVISIONSouthpoint Sp
Property Description
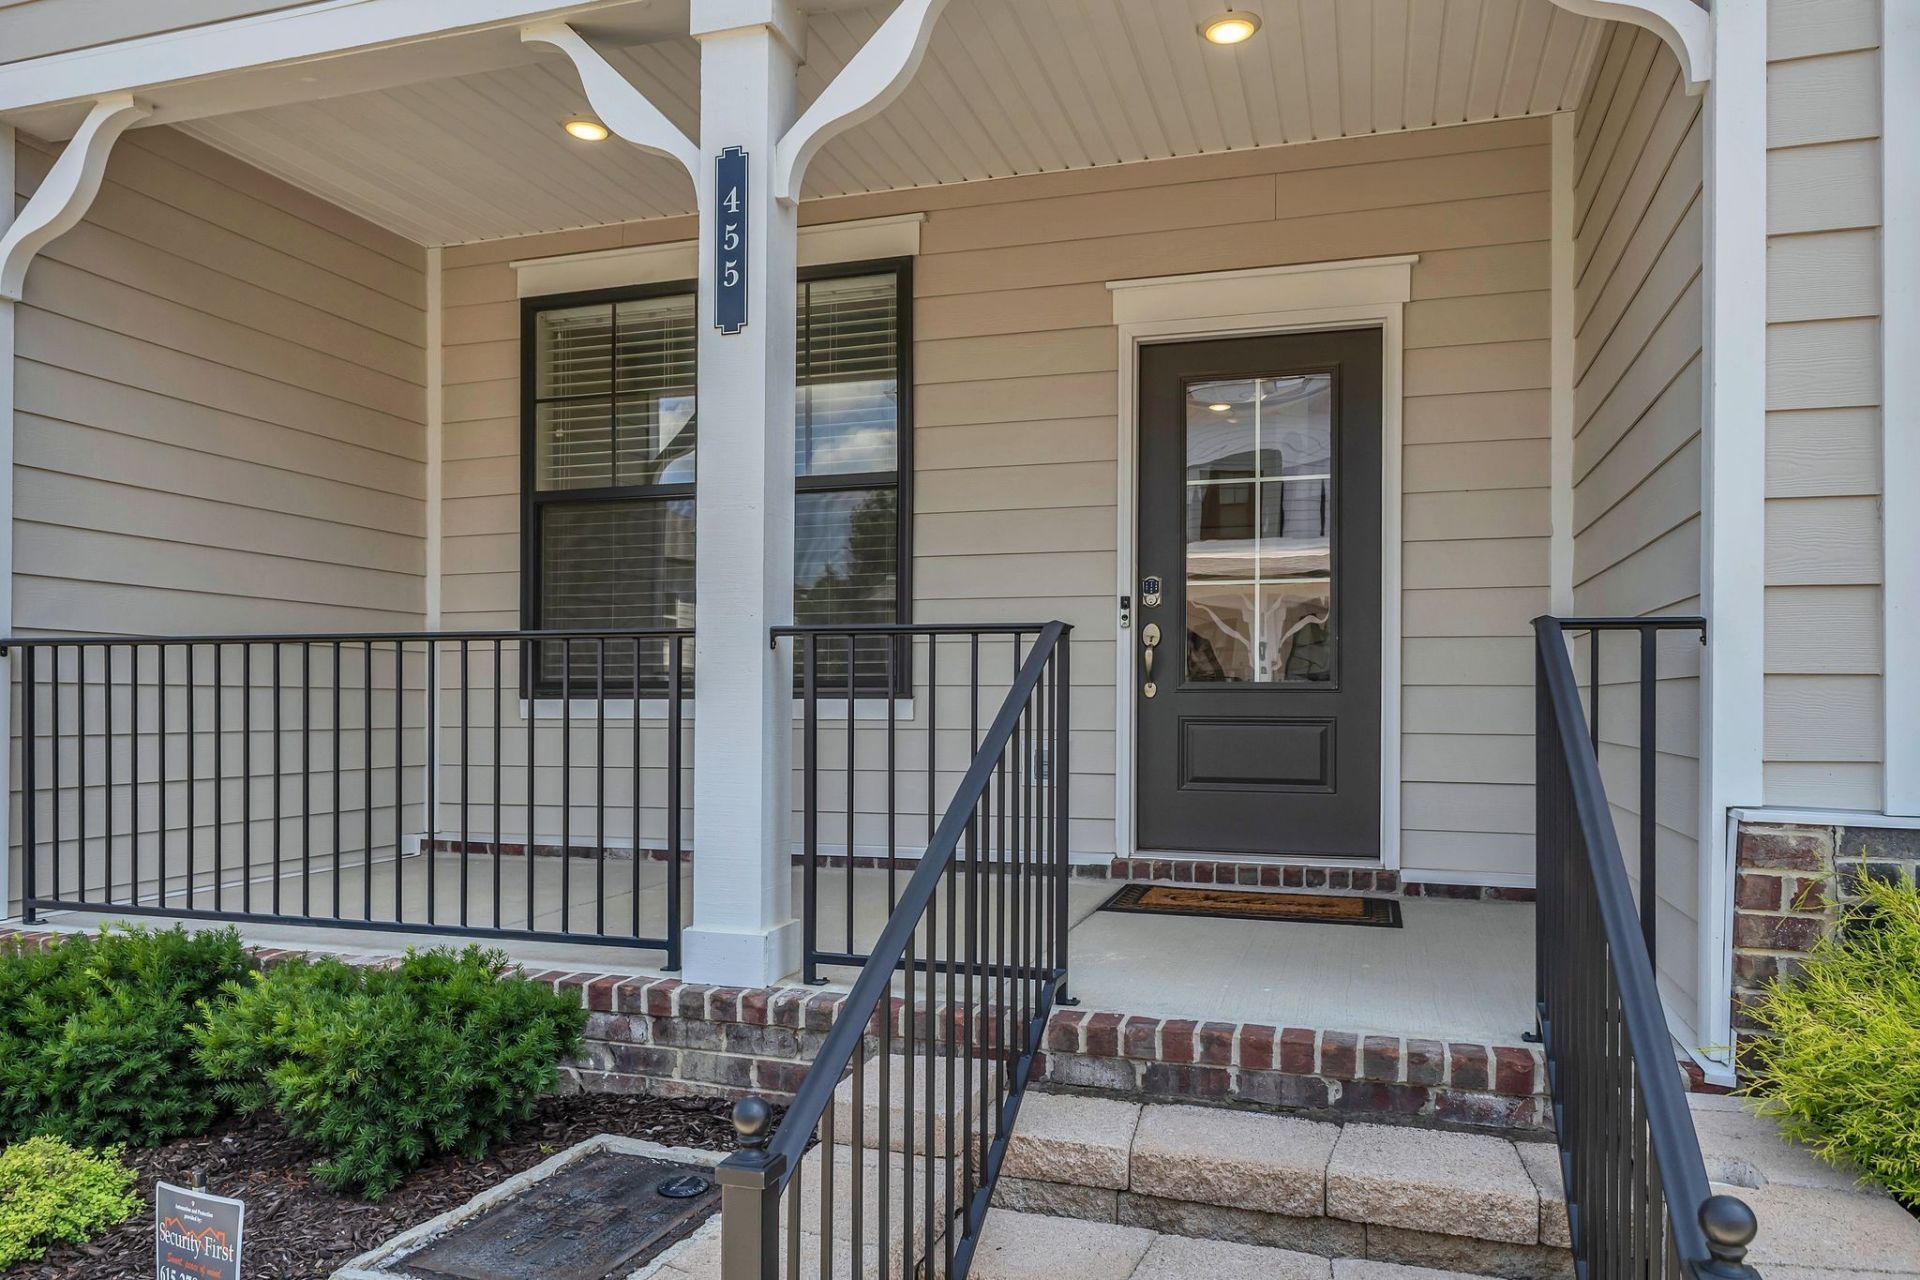
This beautifully designed home offers comfort, convenience, and style at every turn. Each spacious bedroom includes its own private en suite bathroom-perfect for guests or multi-generational living. Situated on a premium lot overlooking a serene open green space, this property offers a peaceful setting and picturesque views. Enjoy outdoor living with two large covered porches, ideal for relaxing or entertaining. Step inside to find 9-foot ceilings throughout, creating an open and airy feel. A flexible bonus space with its own full bathroom provides the perfect area for a home office, exercise room, or media room. The chef-inspired kitchen is a true showstopper, featuring a large center island, abundant cabinet space, quartz countertops, and a stylish tile backsplash. This smart home comes fully equipped with smart home integration, & a security system, Like new refrigerator, washer, & dryer included. Conveniently located within walking distance to Aldi, Dunkin' Donuts, Scooter's Coffee, Tito's, and a variety of popular fast food restaurants-everything you need is right at your doorstep! Don't miss the opportunity to make this thoughtfully upgraded and ideally located home yours! Only small dog and no cats.
Property Features
Property Type: Rental - Townhouse
Basement: Yes
Basement: Finished
Cooling: Central Air
Garage: 2 car attached
Heating: Central
Roof Type: Asphalt
Stories: 3.0
Year Built: 2022
Amenities
Air Filter
Ceiling Fan(s)
Extra Closets
Pantry
Smart Thermostat
Walk-In Closet(s)
High Speed Internet
Balcony
Smart Camera(s)/Recording
Smart Lock(s)
Feature Descriptions
Appliances: Electric Oven, Dishwasher, Disposal, Dryer, Microwave, Refrigerator, Stainless Steel Appliance(s), Washer
Association Amenities: Sidewalks, Underground Utilities
Days on Site: 9
Exterior: Fiber Cement
Flooring: Carpet, Laminate, Tile
HOA Fee: 0/ Monthly
Laundry: Electric Dryer Hookup, Washer Hookup
Other Equipment: Air Purifier
Parcel#: 181150A06800CO
Parking: Garage Door Opener, Attached
Parking Notes: Garage Door Opener, Attached
Patio/Porch: Deck, Covered, Porch
Pets Allowed: Yes
Security: Carbon Monoxide Detector(s), Security System, Smoke Detector(s)
Sewer: Public Sewer
Utilities: Water Available, Cable Connected
Water: Public
Room Sizes
Bedroom 1: 16x13
Bedroom 2: 12x10
Dining Room: 12x11
Kitchen: 15x12
Living Room: 12x12
Other Room: 12x12
Local Schools
High School: John Overton Comp High School
Middle School: Thurgood Marshall Middle
Elementary School: Henry C. Maxwell Elementary
Listed By / Shown By
Listed By
Agency Name: Synergy Realty Network, LLC
Agency Phone: 6153712424
Shown By
Agent Name: Sarah Alvey
Agent Phone: (865) 322-1101
Agency Title: Franklin Realty Inc.

455 Portsdale Dr | MLS# 3623726
This property located at 455 Portsdale Dr , Brentwood, TN 37027 is currently listed for rent with an asking price of $2,650 / Monthly. Search Brentwood real estate on salvey.franklinrealty.com today.