
BEDS3
BATHS2 full
SQUARE FEET1,685
MLS#3628717
STATUSActive
PROPERTY TYPEResidential - Single Family
SUBDIVISIONStonehedge Ph 3
Property Description
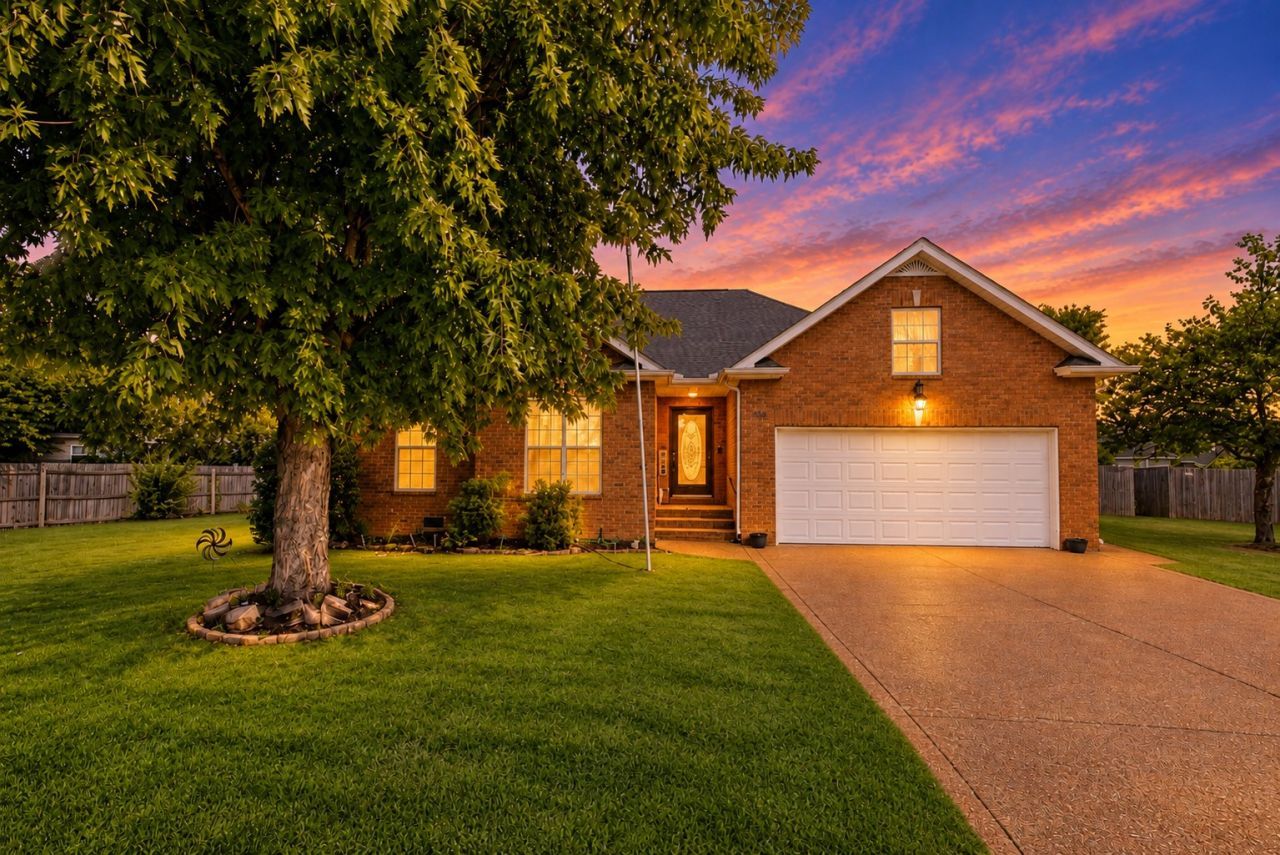
The big-ticket items are already done on this quiet Stonehedge cul-de-sac! The roof was fully replaced in late 2024, the HVAC in 2023, and the flooring in the bedrooms, living room, and sunroom is about 6 months old. The garage door and tracks, GE stainless oven, dishwasher, and microwave, disposal, and concrete porch are all about 2 years old. Privacy fence is about 5 years old, plus fresh interior paint and freshly trimmed trees. Inside, the living room features a gas fireplace and flows into the kitchen with pantry and dining area. The spacious primary suite includes a jetted garden tub, separate shower, and walk-in closet. A standout feature is the large heated and cooled sunroom, offering flexible space to relax, entertain, or enjoy year-round. Outside, you'll find a covered patio with string lights, a storage building with electricity, and 220-volt and 110-volt wiring at the rear for RV use. Two-car garage, all-brick front, and NO HOA! Conveniently located near downtown Gallatin, the historic square, Triple Creek Park, shopping, dining, and recreation, with easy access to Nashville and Nashville International Airport.
Property Features
Property Type: Residential - Single Family
Basement: Crawl Space
Cooling: Central Air, Electric
Fireplaces: 1
Garage: 2 car attached
Heating: Central, Electric, Natural Gas
Lot Size: 0.37 Acres
Roof Type: Shingle
Stories: 1.0
Taxes: $1,873
Year Built: 2006
Amenities
Air Filter
Ceiling Fan(s)
Entrance Foyer
Extra Closets
High Ceilings
Open Floorplan
Pantry
Walk-In Closet(s)
High Speed Internet
Feature Descriptions
Appliances: Built-In Electric Oven, Built-In Electric Range, Dishwasher, Disposal, Microwave, Stainless Steel Appliance(s)
Association Amenities: Sidewalks
Days on Site: 1
Exterior: Brick, Vinyl Siding
Fencing: Privacy
Fireplace: Gas, Living Room
Flooring: Carpet, Luxury Vinyl, Tile
Laundry: Electric Dryer Hookup, Washer Hookup
Lot: Cul-De-Sac, Level
Lot Dimensions: 59.25 X 124.13 IRR
Other Equipment: Air Purifier
Parcel#: 112O E 02600 000
Parking: Garage Faces Front, Aggregate, Driveway, Paved
Parking Notes: Garage Faces Front, Aggregate, Driveway, Paved
Patio/Porch: Patio, Covered, Porch
Security: Carbon Monoxide Detector(s), Smoke Detector(s)
Sewer: Public Sewer
Topography: Cul-De-Sac, Level
Utilities: Electricity Available, Natural Gas Available, Water Available
Water: Public
Room Sizes
Bedroom 1: 14x12
Bedroom 2: 13x10
Bedroom 3: 12x10
Dining Room: 10x10
Kitchen: 10x10
Living Room: 19x17
Other Room: 16x12
Other Room 2: 6x6
Local Schools
High School: Gallatin Senior High School
Middle School: Joe Shafer Middle School
Elementary School: Vena Stuart Elementary
Listed By / Shown By
Listed By
Agency Name: RE/MAX Choice Properties
Agency Phone: 6158222003
Shown By
Agent Name: Sarah Alvey
Agent Phone: (865) 322-1101
Agency Title: Franklin Realty Inc.

Estimate Your Payment
Estimated Payment
$ 2,558.18 per month $2,293.02 Principal & Interest $156.08 Property Tax $109.08 Homeowner's Insurance
449 S Rocky Top St | MLS# 3628717
This single family home located at 449 S Rocky Top St, Gallatin, TN 37066 is currently listed for sale with an asking price of $374,000. This property was built in 2006 and has 3 bedrooms and 2 full baths with 1685 sq. ft. S Rocky Top St is located in the Stonehedge Ph 3 subdivision. Search Stonehedge Ph 3 real estate on salvey.franklinrealty.com today.