
BEDS3
BATHS2 full
SQUARE FEET1,860
MLS#1346433
STATUSActive
PROPERTY TYPEResidential - Single Family
SUBDIVISIONWin Vue
Property Description
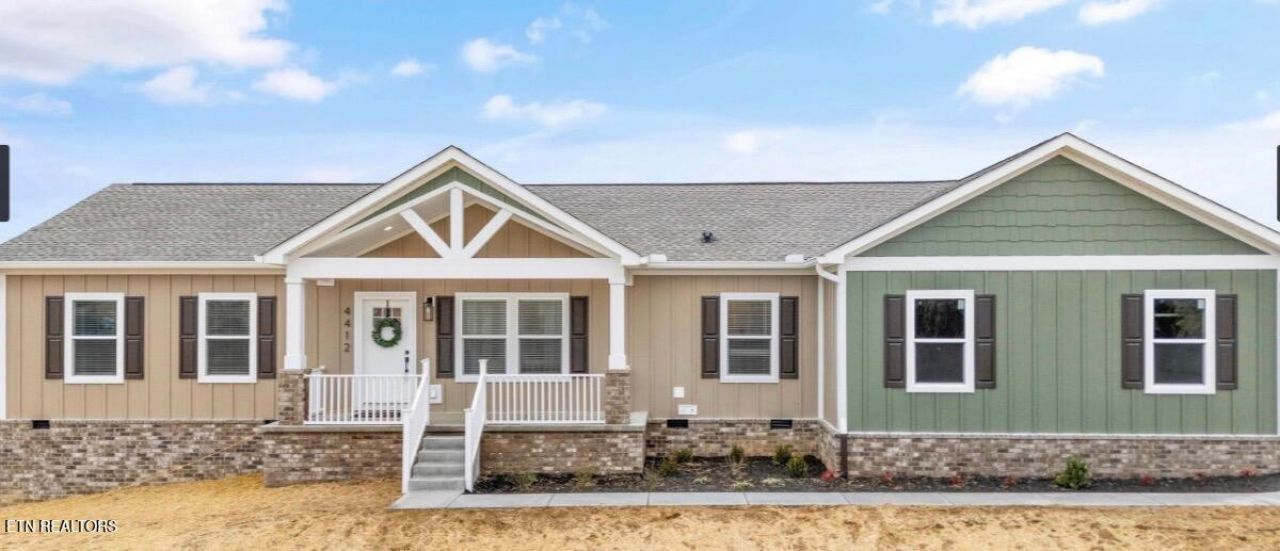
Get more home for your money with this beautifully crafted new construction! Offering 1,860 square feet of thoughtfully designed living space on a spacious 0.62-acre lot, this home features three bedrooms, two full bathrooms, and a versatile flex room--perfect for a home office, guest room, or playroom.Covered front and back porches provide inviting spaces to relax and enjoy the privacy of the large lot. Inside, the open-concept floor plan features a spacious kitchen and living area designed for everyday comfort and entertaining. Solid-surface countertops and quality finishes add style and durability throughout.The primary suite offers a comfortable retreat with a step-in shower, while the additional bedrooms and flex room provide plenty of space for family and guests. A two-car garage adds convenience and valuable storage.Built for lasting durability with hard siding around the entire exterior and connected to city water, this property combines quality construction with exceptional value. Conveniently located near I-81, it offers easy access to Morristown, Johnson City, Knoxville, and Pigeon Forge.More space. More features. More value--all at a great price! Don't miss this opportunity to own a beautiful new home.
Property Features
Property Type: Residential - Single Family
Cooling: Central Cooling
Fireplaces: 1
Fuel Type: Electric
Garage: 2
Heating: Heat Pump, Electric
Home Style: Cross Mod
Lot Size: 0.62 Acres
Amenities
Walk-In Closet(s)
Kitchen Island
Eat-in Kitchen
Feature Descriptions
Appliances: Dishwasher, Range, Refrigerator
Days on Site: 76
Exterior: Fiber Cement, Cement Siding, Frame
Flooring: Vinyl, Tile
Lot: Rolling Slope
Parcel #: 044 05600 000
Parking: Garage Faces Side
Sewer: Septic Tank
Special View Info: Country Setting
SQFT Total: 1860
View: Country Setting
Water: Public
Listed By / Shown By
Listed By
Agency Name: Backwoods Realty & Development
Shown By
Agent Name: Sarah Alvey
Agent Phone: (865) 322-1101
Agency Title: Franklin Realty Inc.

Estimate Your Payment
Estimated Payment
$ 2,375.77 per month $2,267.88 Principal & Interest $0.00 Property Tax (data not provided by mls) $107.89 Homeowner's Insurance
4412 Barding Drive | MLS# 1346433
This single family home located at 4412 Barding Drive, Russellville, TN 37860 is currently listed for sale with an asking price of $369,900. This property has 3 bedrooms and 2 full baths with 1860 sq. ft. Barding Drive is located in the Win Vue subdivision. Search Win Vue real estate on salvey.franklinrealty.com today.