
BEDS3
BATHS3 full
SQUARE FEET2,400
MLS#1359796
STATUSActive
PROPERTY TYPEResidential - Single Family
SUBDIVISIONWoodlawn View S/D
Property Description
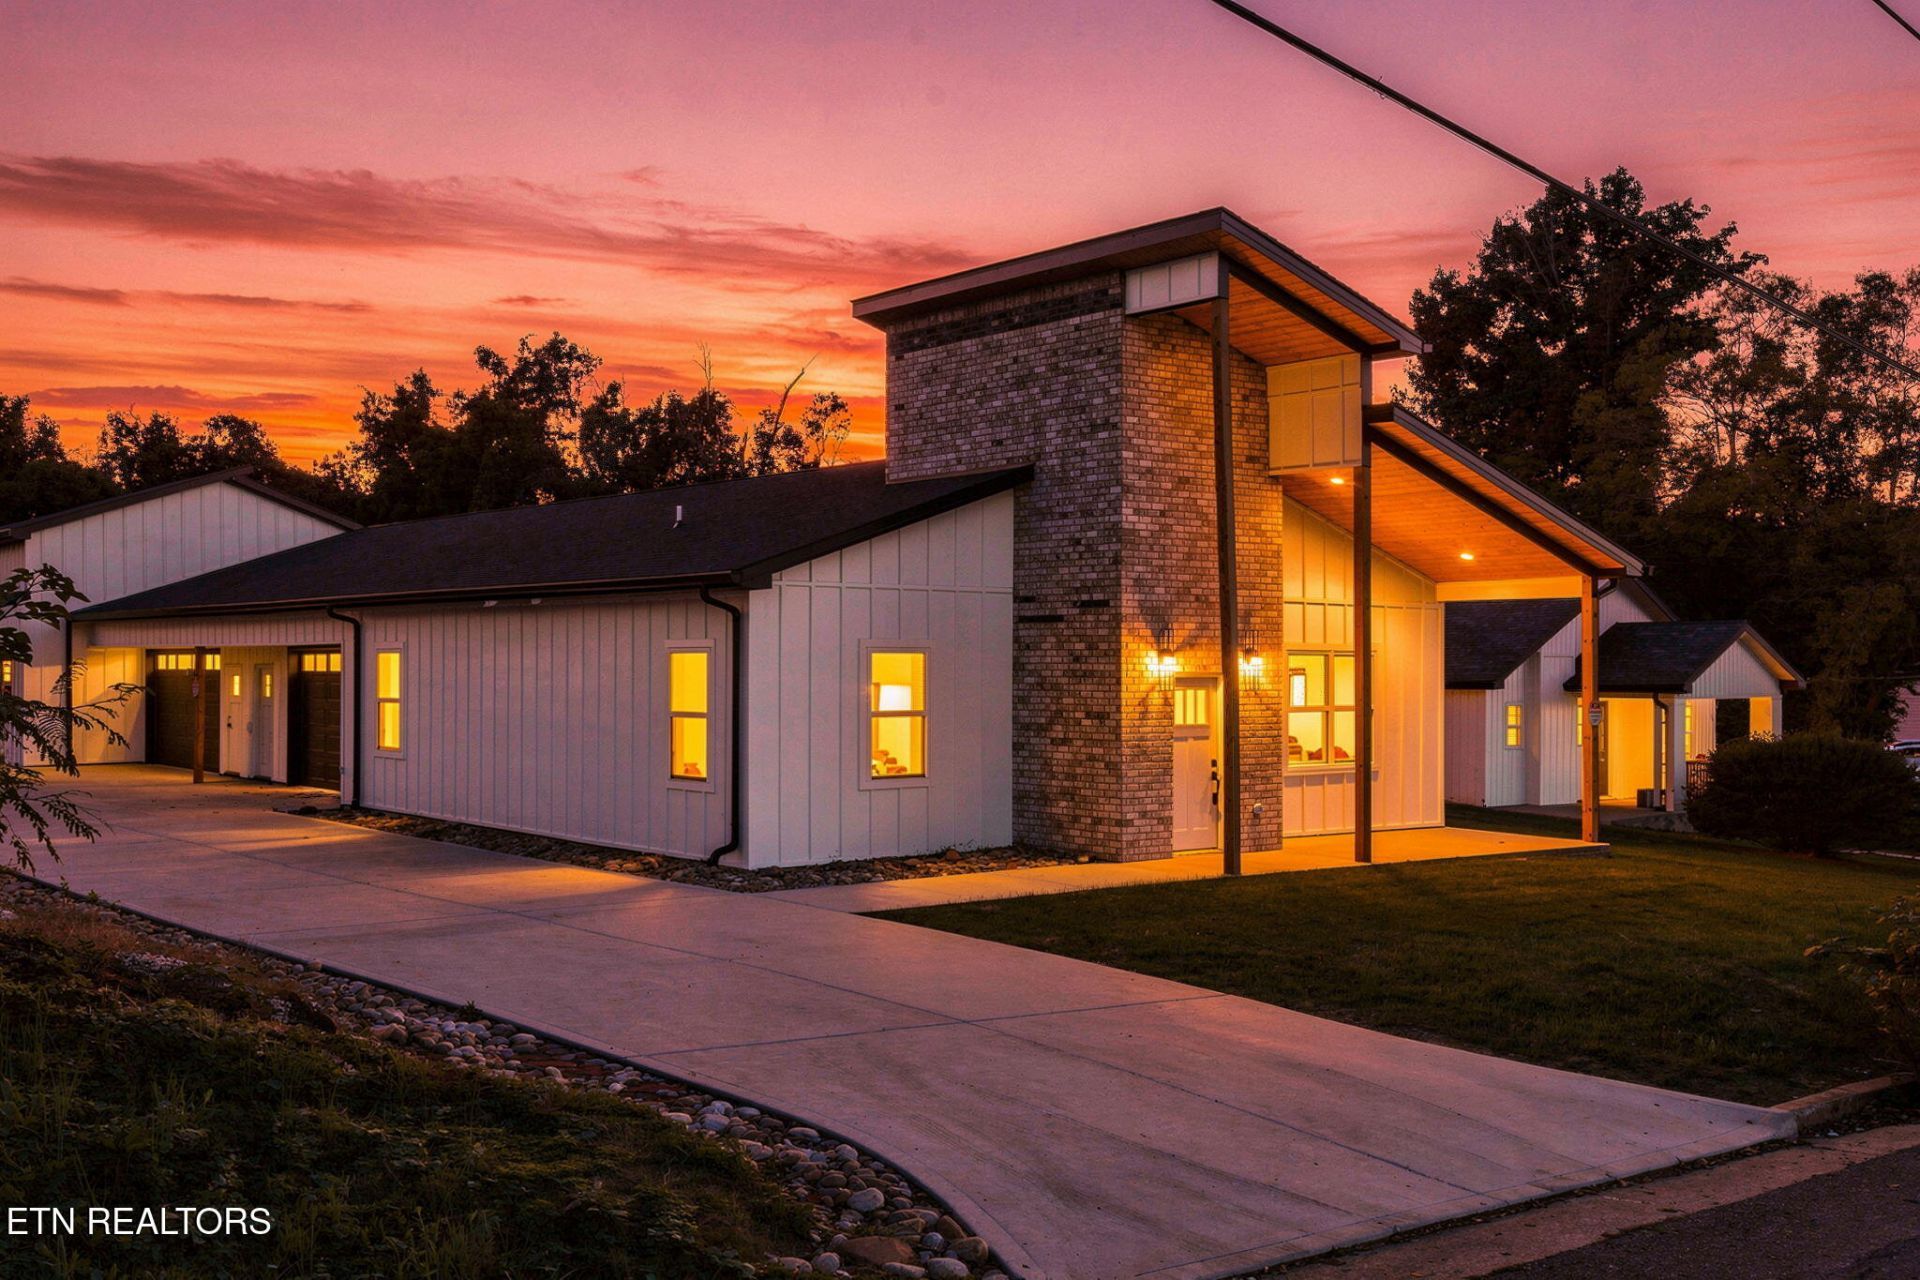
New construction ranch on 0.41 acres in Woodlawn View, South Knoxville. 433 Haywood Ave has 3 bedrooms, 3 full baths, and about 2,400 square feet on one level. Vaulted tongue-and-groove ceilings define the great room, which opens to the kitchen and dining area. The kitchen is built around a large island with a breakfast bar, plus a pantry. A split floor plan puts the primary suite on one side, with double closets and a private bath with a walk-in shower. Two more bedrooms sit on the opposite side for guests, an office, or hobbies. A dedicated laundry room and a two-car garage with a professionally finished epoxy floor handle the everyday. The exterior pairs brick and wood with insulated windows and professional landscaping, and the covered patio looks out over a level, wooded lot. Built in 2026. Approximate drive times: Dogwood Elementary and South-Doyle Middle 3 min, South-Doyle High 15 min, Kroger on Chapman Hwy 5 min, Ijams Nature Center and the Urban Wilderness trails 7 min, Market Square and downtown dining 9 min, UT Medical Center 13 min, McGhee Tyson Airport 20 min.
Property Features
Property Type: Residential - Single Family
Cooling: Central Cooling, Ceiling Fan(s)
Fireplaces: 1
Fuel Type: Electric
Garage: 2 car attached
Heating: Central, Electric
Home Style: Contemporary
Lot Size: 0.41 Acres
Amenities
Walk-In Closet(s)
Cathedral Ceiling(s)
Kitchen Island
Pantry
Breakfast Bar
Eat-in Kitchen
Prof Landscaped
Feature Descriptions
Appliances: None
Days on Site: 6
Exterior: Wood Siding, Brick, Frame
Flooring: Tile
Lot: Level
Lot Dimensions: 60.30 X 256.05 X IRR
Parcel #: 109GE026
Parking: Garage Faces Side, Garage Door Opener, Attached, Main Level
Sewer: Public Sewer
Special View Info: Other, Wooded
SQFT Total: 2400
View: Other, Wooded
Water: Public
Wooded: Yes
Local Schools
High School: South Doyle
Middle School: South Doyle
Elementary School: Dogwood
Listed By / Shown By
Listed By
Agency Name: Realty Executives Associates
Shown By
Agent Name: Sarah Alvey
Agent Phone: (865) 322-1101
Agency Title: Franklin Realty Inc.

Estimate Your Payment
Estimated Payment
$ 3,397.62 per month $3,243.33 Principal & Interest $0.00 Property Tax (data not provided by mls) $154.29 Homeowner's Insurance
433 Haywood Ave | MLS# 1359796
This single family home located at 433 Haywood Ave, Knoxville, TN 37920 is currently listed for sale with an asking price of $529,000. This property has 3 bedrooms and 3 full baths with 2400 sq. ft. Haywood Ave is located in the Woodlawn View S/D subdivision. Search Woodlawn View S/D real estate on salvey.franklinrealty.com today.