
BEDS3
BATHS2 full
SQUARE FEET2,252
MLS#1355345
STATUSActive
PROPERTY TYPEResidential - Single Family
SUBDIVISIONHannahs Grove Unit 1
Property Description
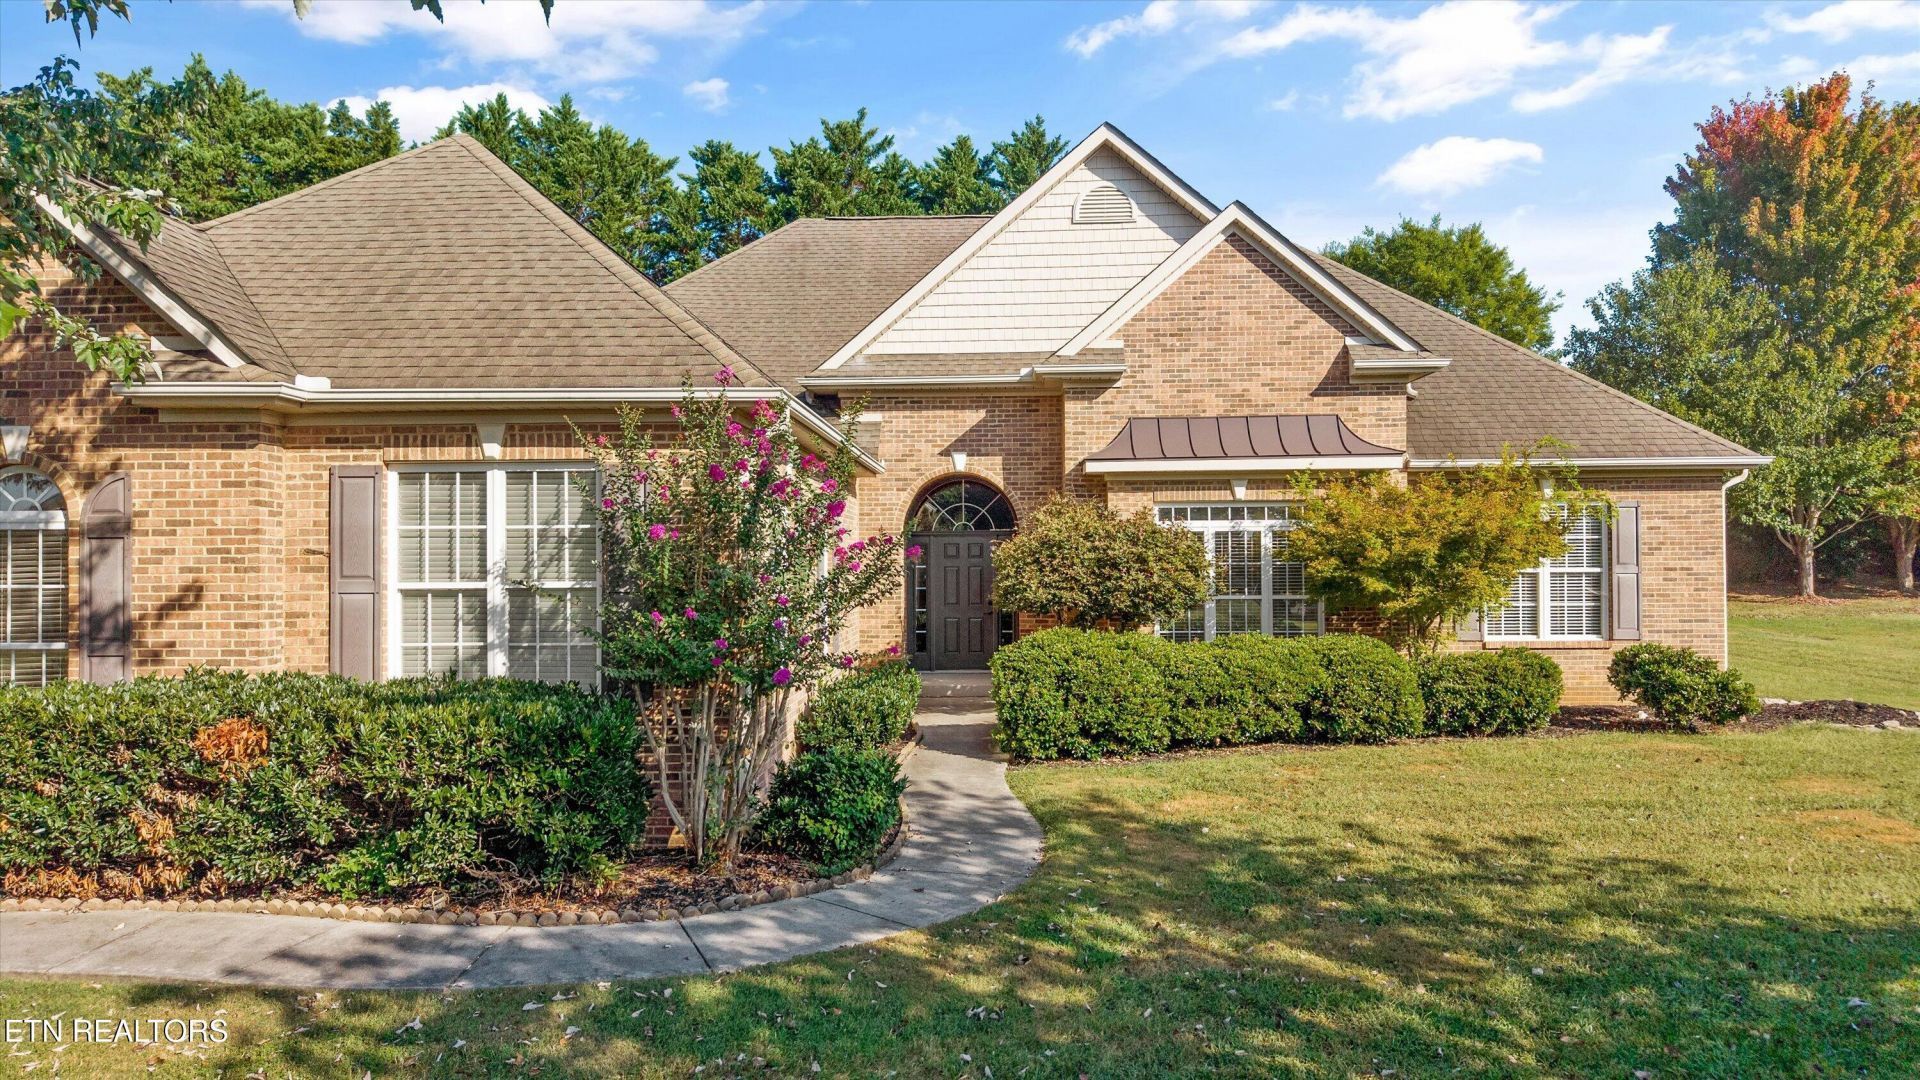
Beautiful one-level living in Hannah's Grove! This well-designed home offers over 2,200 square feet with freshly painted interior. A practical split-bedroom layout that keeps the primary suite private from the secondary bedrooms. Three bedrooms with new carpet and two full baths provide comfortable everyday living. The heart of the home is a large living room with fireplace and soaring ceilings that open to a formal dining room--ideal for gatherings. The kitchen includes a breakfast bar and a sunny breakfast nook for casual meals. An attached 2-car garage is complemented by a detached 1-car garage with abundant storage above--perfect for hobbies, tools, or extra vehicles. Set on a great lot in a established Halls neighborhood with convenient access to shopping, dining, and Halls Elementary, Middle, and High Schools. Community amenities in the area include a pool and clubhouse. Easy one-level living with room to spread out.
Property Features
Property Type: Residential - Single Family
Cooling: Central Cooling
Fireplaces: 1
Fuel Type: Electric, Gas
Garage: 3 car attached
Heating: Central, Natural Gas, Electric
Home Style: Traditional
Lot Size: 0.35 Acres
Year Built: 2005
Amenities
Walk-In Closet(s)
Pantry
Breakfast Bar
Windows - Vinyl
Feature Descriptions
Appliances: Dishwasher, Microwave, Range
Association/Condo Fee: 500/Yearly
Association Amenities: Swimming Pool, Club House
Exterior: Vinyl Siding, Brick
Fireplace: Gas Log
Flooring: Carpet, Hardwood, Vinyl, Tile
HOA Y/N: Yes
Lot: Private, Corner Lot, Level, Rolling Slope
Lot Dimensions: 112x144xIRR
Parcel #: 038BF001
Parking: Garage Faces Side, Attached, Detached, Main Level
Security Features: Smoke Detector
Sewer: Public Sewer
Special View Info: Other
SQFT Total: 2252
Swimming Pool: Yes
View: Other
Water: Public
Local Schools
High School: Halls
Middle School: Halls
Elementary School: Halls
Listed By / Shown By
Listed By
Agency Name: ReMax Preferred Properties, In
Shown By
Agent Name: Sarah Alvey
Agent Phone: (865) 322-1101
Agency Title: Franklin Realty Inc.

Estimate Your Payment
Estimated Payment
$ 3,788.77 per month $3,616.71 Principal & Interest $0.00 Property Tax (data not provided by mls) $172.05 Homeowner's Insurance
3845 Holly Berry Drive | MLS# 1355345
This single family home located at 3845 Holly Berry Drive, Knoxville, TN 37938 is currently listed for sale with an asking price of $589,900. This property was built in 2005 and has 3 bedrooms and 2 full baths with 2252 sq. ft. Holly Berry Drive is located in the Hannahs Grove Unit 1 subdivision. Search Hannahs Grove Unit 1 real estate on salvey.franklinrealty.com today.