
BEDS3
BATHS2 full
SQUARE FEET1,877
MLS#1355295
STATUSActive
PROPERTY TYPEResidential - Single Family
SUBDIVISIONClover Meadow
Property Description
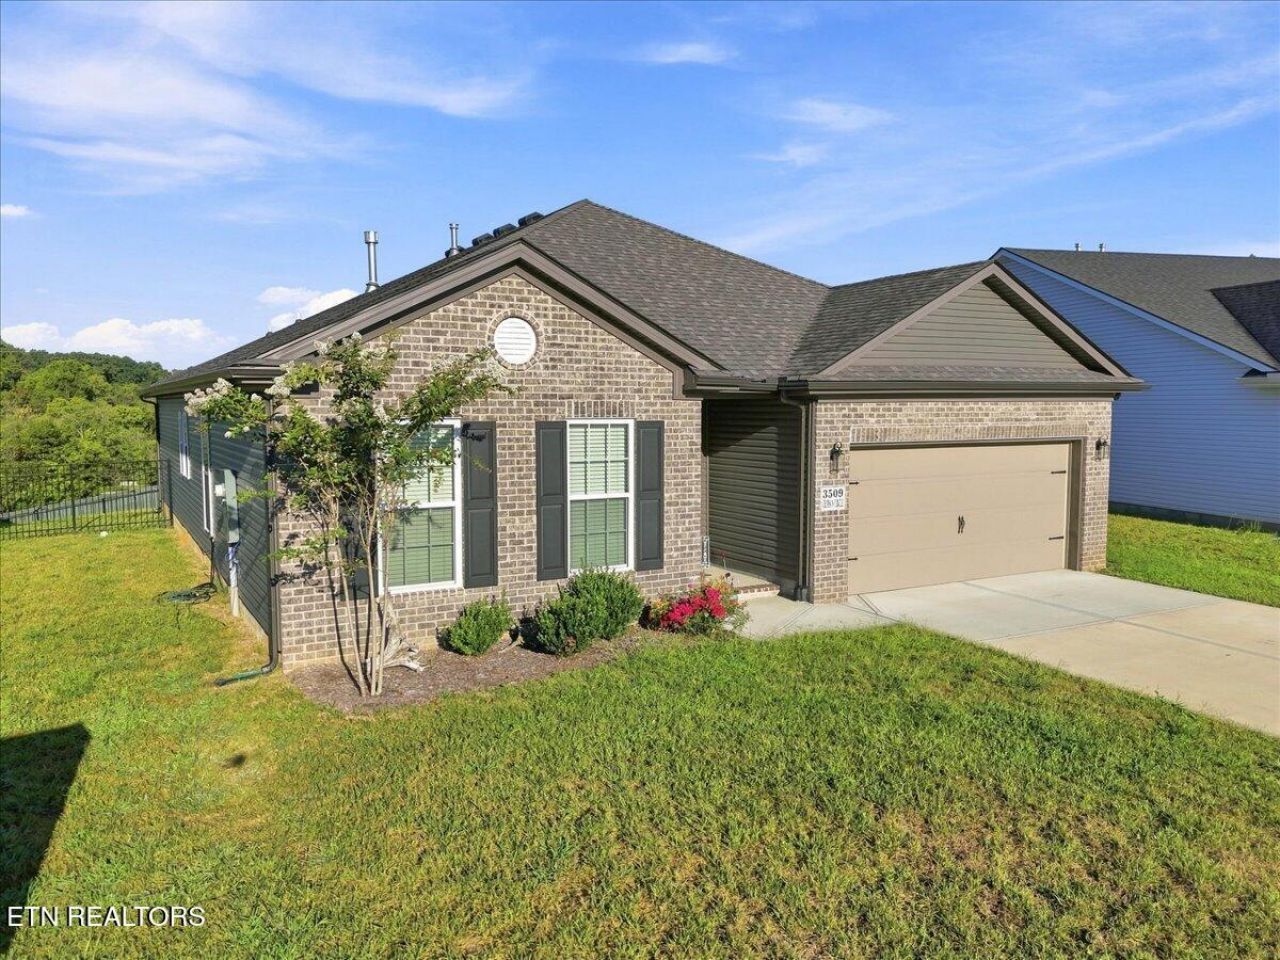
Better than new and move-in ready! This beautifully maintained 3-bedroom, 2-bath home offers the benefits of newer construction with thoughtful upgrades already completed--including a backyard enclosed with attractive black aluminum fencing, professionally designed closet organization systems by Tailored Closet, a convenient drop zone, and additional garage shelving for even more storage.The spacious open-concept floor plan is perfect for everyday living and entertaining. The kitchen features granite countertops, stainless steel appliances, subway tile backsplash, abundant cabinetry, and an oversized island with generous seating, all flowing seamlessly into the dining and living areas. A cozy fireplace anchors the living room, while large windows provide plenty of natural light.The spacious primary suite offers a private retreat with a double vanity, walk-in shower, and customized closet organization. Two additional bedrooms provide plenty of flexibility for family, guests, or a home office, along with a second full bath.Organization is a standout feature of this home, with a built-in drop zone, Tailored Closet organization systems, dedicated laundry room, and added shelving in the 2-car garage.Outside, enjoy the covered back patio and fully fenced backyard with black aluminum fencing--a wonderful space for entertaining, pets, or relaxing at the end of the day.
Property Features
Property Type: Residential - Single Family
Cooling: Central Cooling, Ceiling Fan(s)
Fireplaces: 1
Fuel Type: Electric
Garage: 2 car attached
Heating: Central, Electric
Home Style: Traditional
Lot Size: 0.18 Acres
Amenities
Walk-In Closet(s)
Kitchen Island
Pantry
Windows - Vinyl
Prof Landscaped
Feature Descriptions
Appliances: Gas Range, Dishwasher, Disposal, Microwave, Refrigerator, Self Cleaning Oven
Association/Condo Fee: 750/Yearly
Exterior: Vinyl Siding, Brick
Fireplace: Gas Log
Flooring: Carpet, Vinyl
HOA Y/N: Yes
Lot: Other
Parcel #: 078N D 006.00
Parking: Garage Door Opener, Attached, Main Level
Security Features: Smoke Detector
Sewer: Public Sewer
SQFT Total: 1877
Water: Public
Listed By / Shown By
Listed By
Agency Name: Realty Executives Associates
Shown By
Agent Name: Sarah Alvey
Agent Phone: (865) 322-1101
Agency Title: Franklin Realty Inc.

Estimate Your Payment
Estimated Payment
$ 2,696.90 per month $2,574.43 Principal & Interest $0.00 Property Tax (data not provided by mls) $122.47 Homeowner's Insurance
3509 Crimson Circle | MLS# 1355295
This single family home located at 3509 Crimson Circle, Maryville, TN 37801 is currently listed for sale with an asking price of $419,900. This property has 3 bedrooms and 2 full baths with 1877 sq. ft. Crimson Circle is located in the Clover Meadow subdivision. Search Clover Meadow real estate on salvey.franklinrealty.com today.