
BEDS2
BATHS2 full
SQUARE FEET1,232
MLS#1355315
STATUSActive
PROPERTY TYPEResidential - Single Family
SUBDIVISIONLake Catherine
Property Description
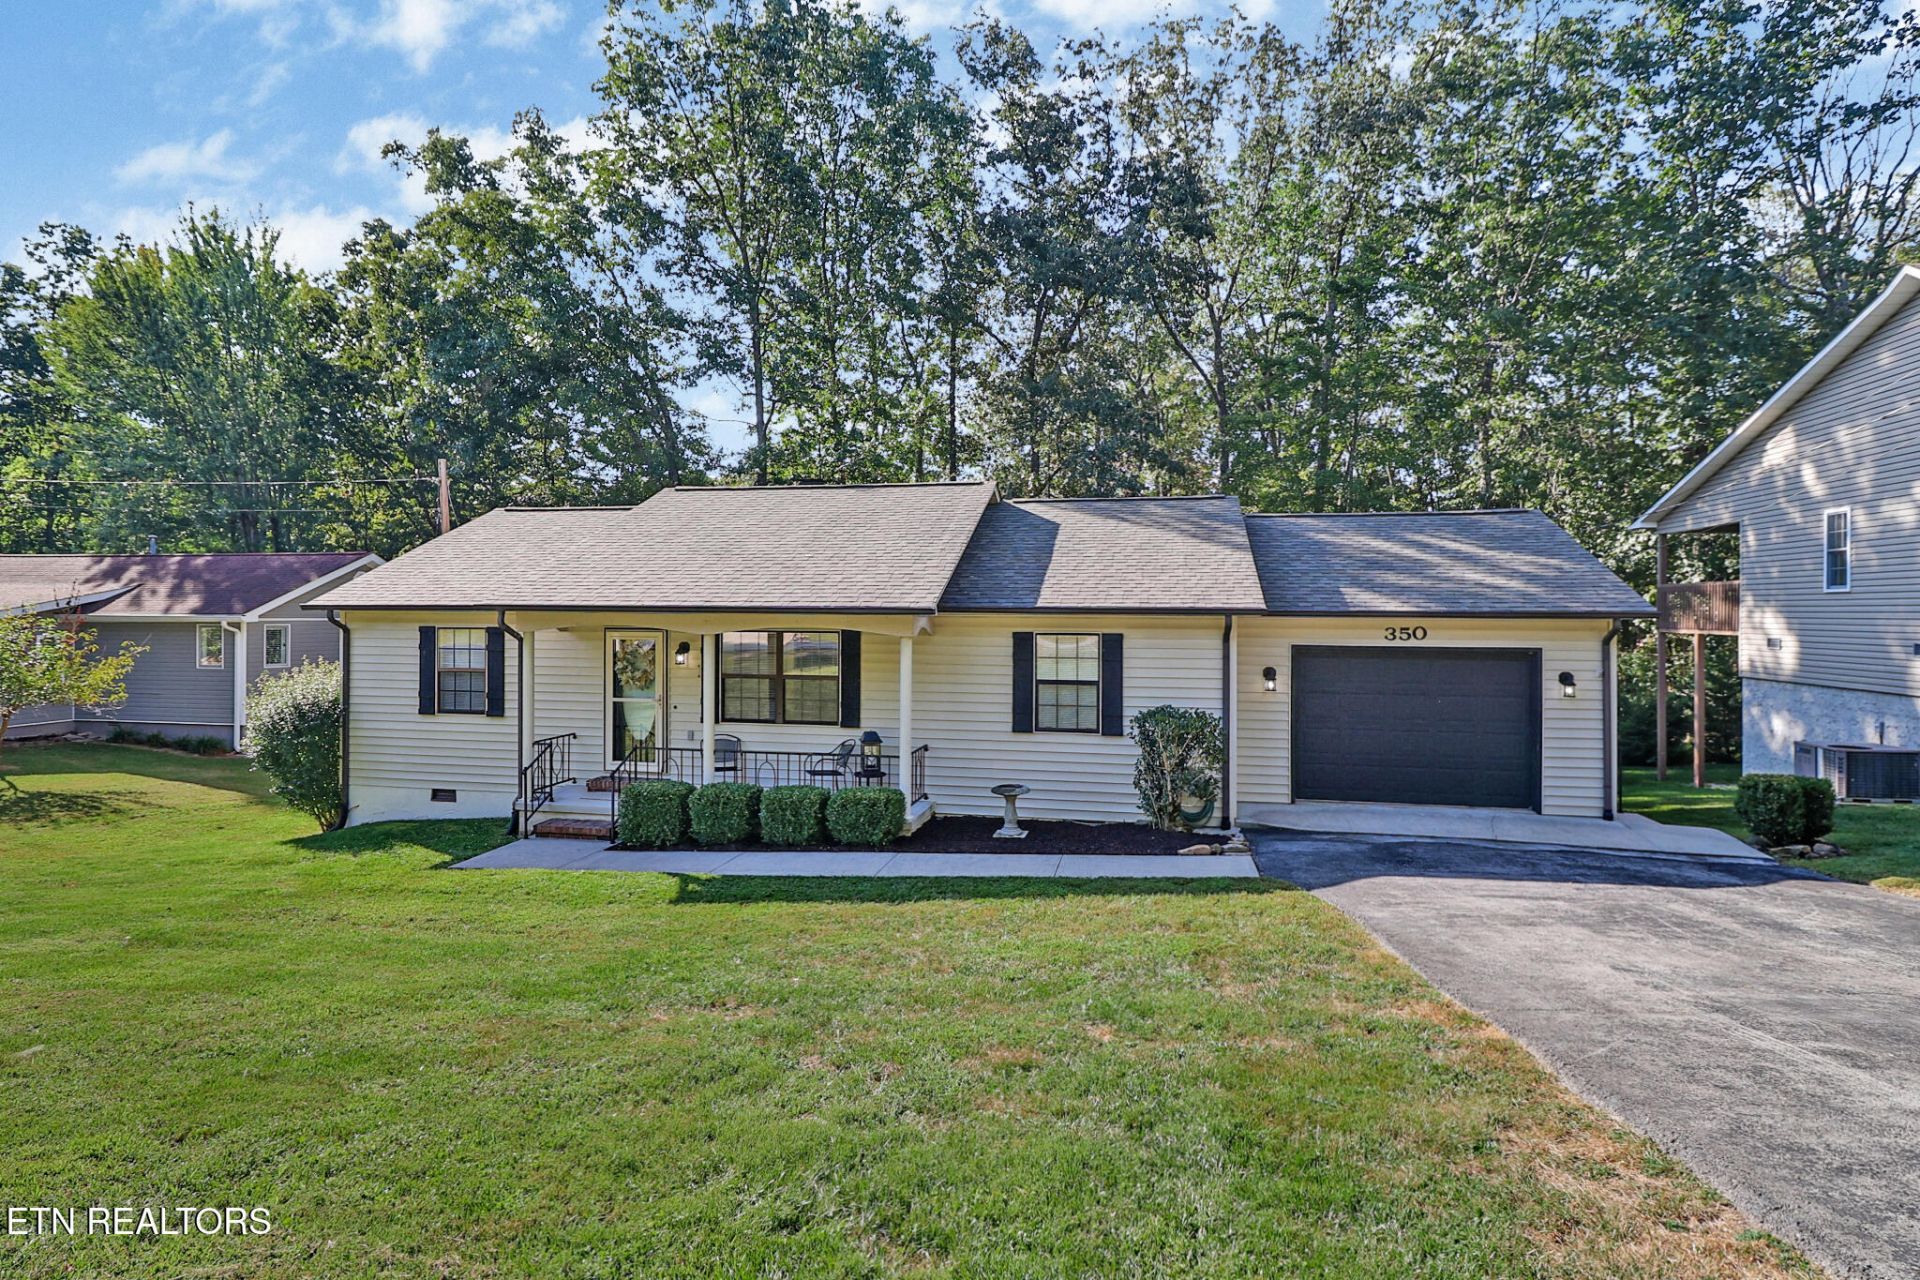
Cute 2 bedroom/2 bath ranch home in Fairfield Glade. This affordable 1232 sq. ft. home is perfect for first time homeowners as well as empty nesters who are looking to downsize. Brand new roof and brand new flooring throughout. Many other upgrades as well. This home has been lovingly maintained. Living room has a cathedral ceiling and a stone front woodburning fireplace with blower that will make the home warm and cozy no matter the temperature outside. Split bedroom floor plan and both large bedrooms have walk-in closets. The large 13.9x10.2 back deck is perfect to sit and visit with friends or to enjoy that quiet morning cup of coffee. Front entry one car garage has a convenient access door and a window to let in some natural light. Crawl space has a cement pad that would make a perfect workshop area. Come and check this home out now before it is gone. It will not last long on the market. Curtains do not convey. Buyer to verify all information before making an informed offer. Fairfield Glade charges a $6,000 amenity fee to buyer at closing.
Property Features
Property Type: Residential - Single Family
Cooling: Central Cooling, Ceiling Fan(s)
Fireplaces: 1
Fuel Type: Electric
Garage: 1 car attached
Heating: Central, Heat Pump, Electric
Home Style: Traditional
Lot Size: 0.24 Acres
Year Built: 1990
Amenities
Walk-In Closet(s)
Cathedral Ceiling(s)
Feature Descriptions
Appliances: Dishwasher, Disposal, Dryer, Range, Refrigerator, Washer
Association/Condo Fee: 137/Monthly
Association Amenities: Swimming Pool, Tennis Courts, Golf Course, Playground, Security
Exterior: Vinyl Siding, Frame
Fireplace: Stone, Wood Burning
Flooring: Vinyl
HOA Y/N: Yes
Lot: Golf Community, Rolling Slope
Lot Dimensions: 75 x 140
Parcel #: 077J A 044.00
Parking: Garage Door Opener, Attached, Main Level
Security Features: Smoke Detector
Sewer: Public Sewer
Special View Info: Country Setting
SQFT Total: 1232
Swimming Pool: Yes
View: Country Setting
Water: Public
Local Schools
High School: Stone Memorial
Middle School: Crab Orchard
Elementary School: Crab Orchard
Listed By / Shown By
Listed By
Agency Name: Atlas Real Estate
Shown By
Agent Name: Sarah Alvey
Agent Phone: (865) 322-1101
Agency Title: Franklin Realty Inc.

Estimate Your Payment
Estimated Payment
$ 1,702.02 per month $1,624.73 Principal & Interest $0.00 Property Tax (data not provided by mls) $77.29 Homeowner's Insurance
350 Lakeview Drive | MLS# 1355315
This single family home located at 350 Lakeview Drive, Fairfield Glade, TN 38558 is currently listed for sale with an asking price of $265,000. This property was built in 1990 and has 2 bedrooms and 2 full baths with 1232 sq. ft. Lakeview Drive is located in the Lake Catherine subdivision. Search Lake Catherine real estate on salvey.franklinrealty.com today.