
BEDS3
BATHS2 full
SQUARE FEET1,074
MLS#3615095
STATUSUnder Contract - Showing
PROPERTY TYPERental - Single Family
SUBDIVISIONWoodland Hills
Property Description
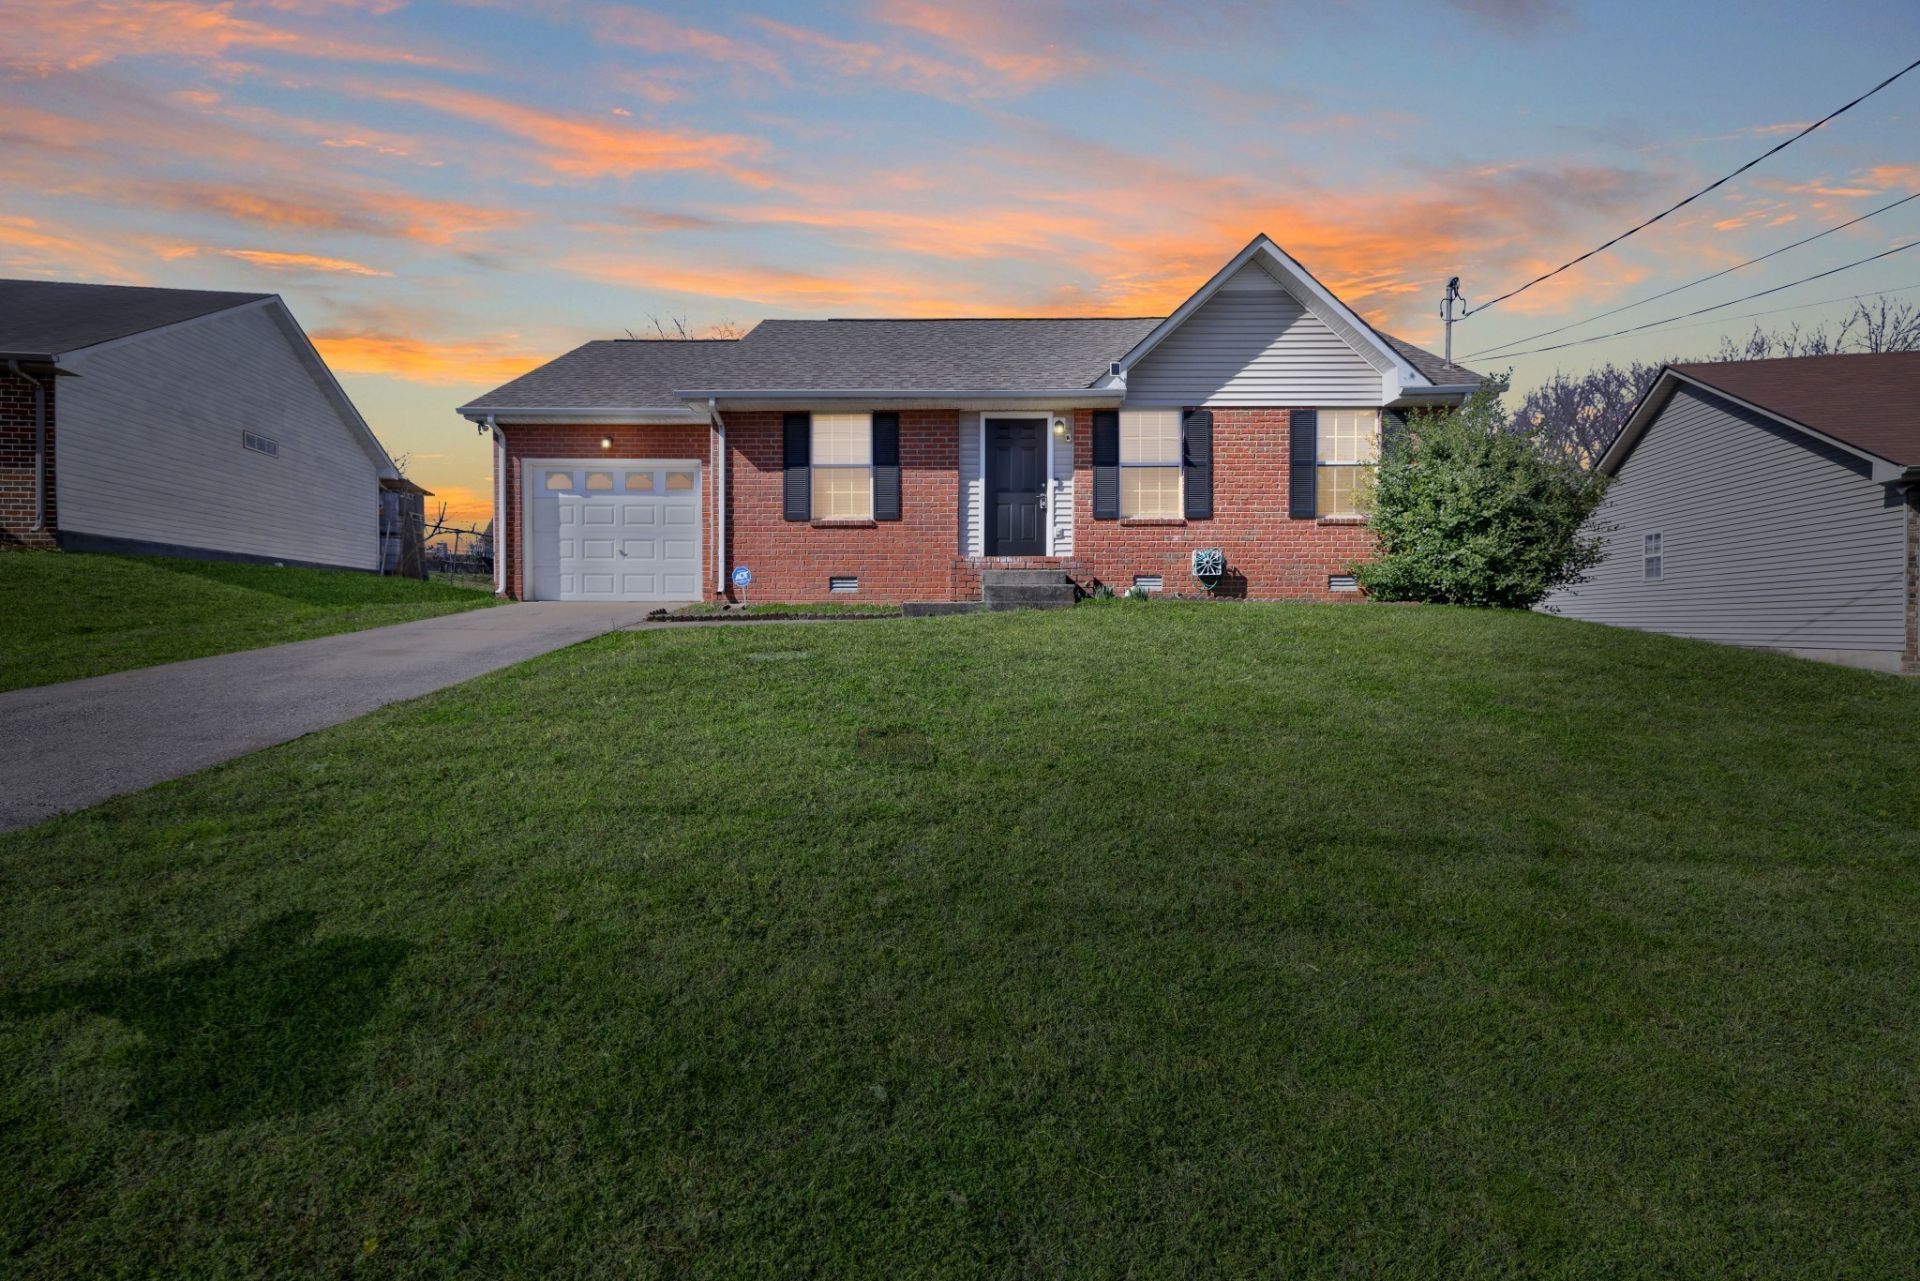
This charming one-level ranch home offers comfort, functionality, and thoughtful updates throughout, all with a spacious fenced backyard. Built in 1997 and offering 1,074 square feet of living space, this 3-bedroom, 2-bath home features soaring ceilings in the living room that create an open, airy feel. The open-concept layout flows seamlessly into the dining area, making it ideal for everyday living and easy entertaining. The kitchen is both stylish and practical with white cabinetry, granite countertops, and stainless steel appliances. A combination of wood, LVP, and carpet flooring adds warmth and durability throughout the home. The primary bedroom features its own full bath, while two additional bedrooms provide flexibility for guests, a home office, or hobbies. All living space is conveniently located on the main level. Step outside to enjoy the large fenced-in backyard, perfect for pets, gatherings, or simply relaxing. A updated deck enhances the outdoor living experience, offering a great space for morning coffee or evening unwinding. Additional highlights include a new roof installed in 2023, an attached 1-car garage, and extra driveway parking. Move-in ready with key updates already completed, this home offers comfort, convenience, and great outdoor space all in one.
Property Features
Property Type: Rental - Single Family
Basement: Crawl Space
Cooling: Central Air, Electric
Garage: 1 car attached
Heating: Central, Electric
Roof Type: Shingle
Stories: 1.0
Year Built: 1997
Amenities
Ceiling Fan(s)
High Ceilings
Feature Descriptions
Appliances: Electric Oven, Electric Range, Dishwasher, Disposal, Microwave
Days on Site: 23
Exterior: Brick, Vinyl Siding
Flooring: Carpet, Wood, Tile
Laundry: Electric Dryer Hookup, Washer Hookup
Parcel#: 13409014200
Parking: Garage Faces Front, Concrete, Driveway
Parking Notes: Garage Faces Front, Concrete, Driveway
Patio/Porch: Deck, Patio
Security: Fire Alarm, Smoke Detector(s)
Sewer: Public Sewer
Utilities: Electricity Available, Water Available
Water: Public
Room Sizes
Bedroom 1: 13x12
Bedroom 2: 10x12
Bedroom 3: 10x10
Dining Room: 10x8
Kitchen: 8x8
Living Room: 11x19
Local Schools
High School: Glencliff High School
Middle School: Wright Middle
Elementary School: Paragon Mills Elementary
Listed By / Shown By
Listed By
Agency Name: The Ashton Real Estate Group of RE/MAX Advantage
Agency Phone: 6153011631
Shown By
Agent Name: Sarah Alvey
Agent Phone: (865) 322-1101
Agency Title: Franklin Realty Inc.

3408 Bruner Ct | MLS# 3615095
This property located at 3408 Bruner Ct, Nashville, TN 37211 is currently listed for rent with an asking price of $2,000 / Monthly. Search Nashville real estate on salvey.franklinrealty.com today.