
BEDS5
BATHS5 full 1 partial
SQUARE FEET5,900
MLS#712959
STATUSActive
PROPERTY TYPEResidential - Single Family
Property Description
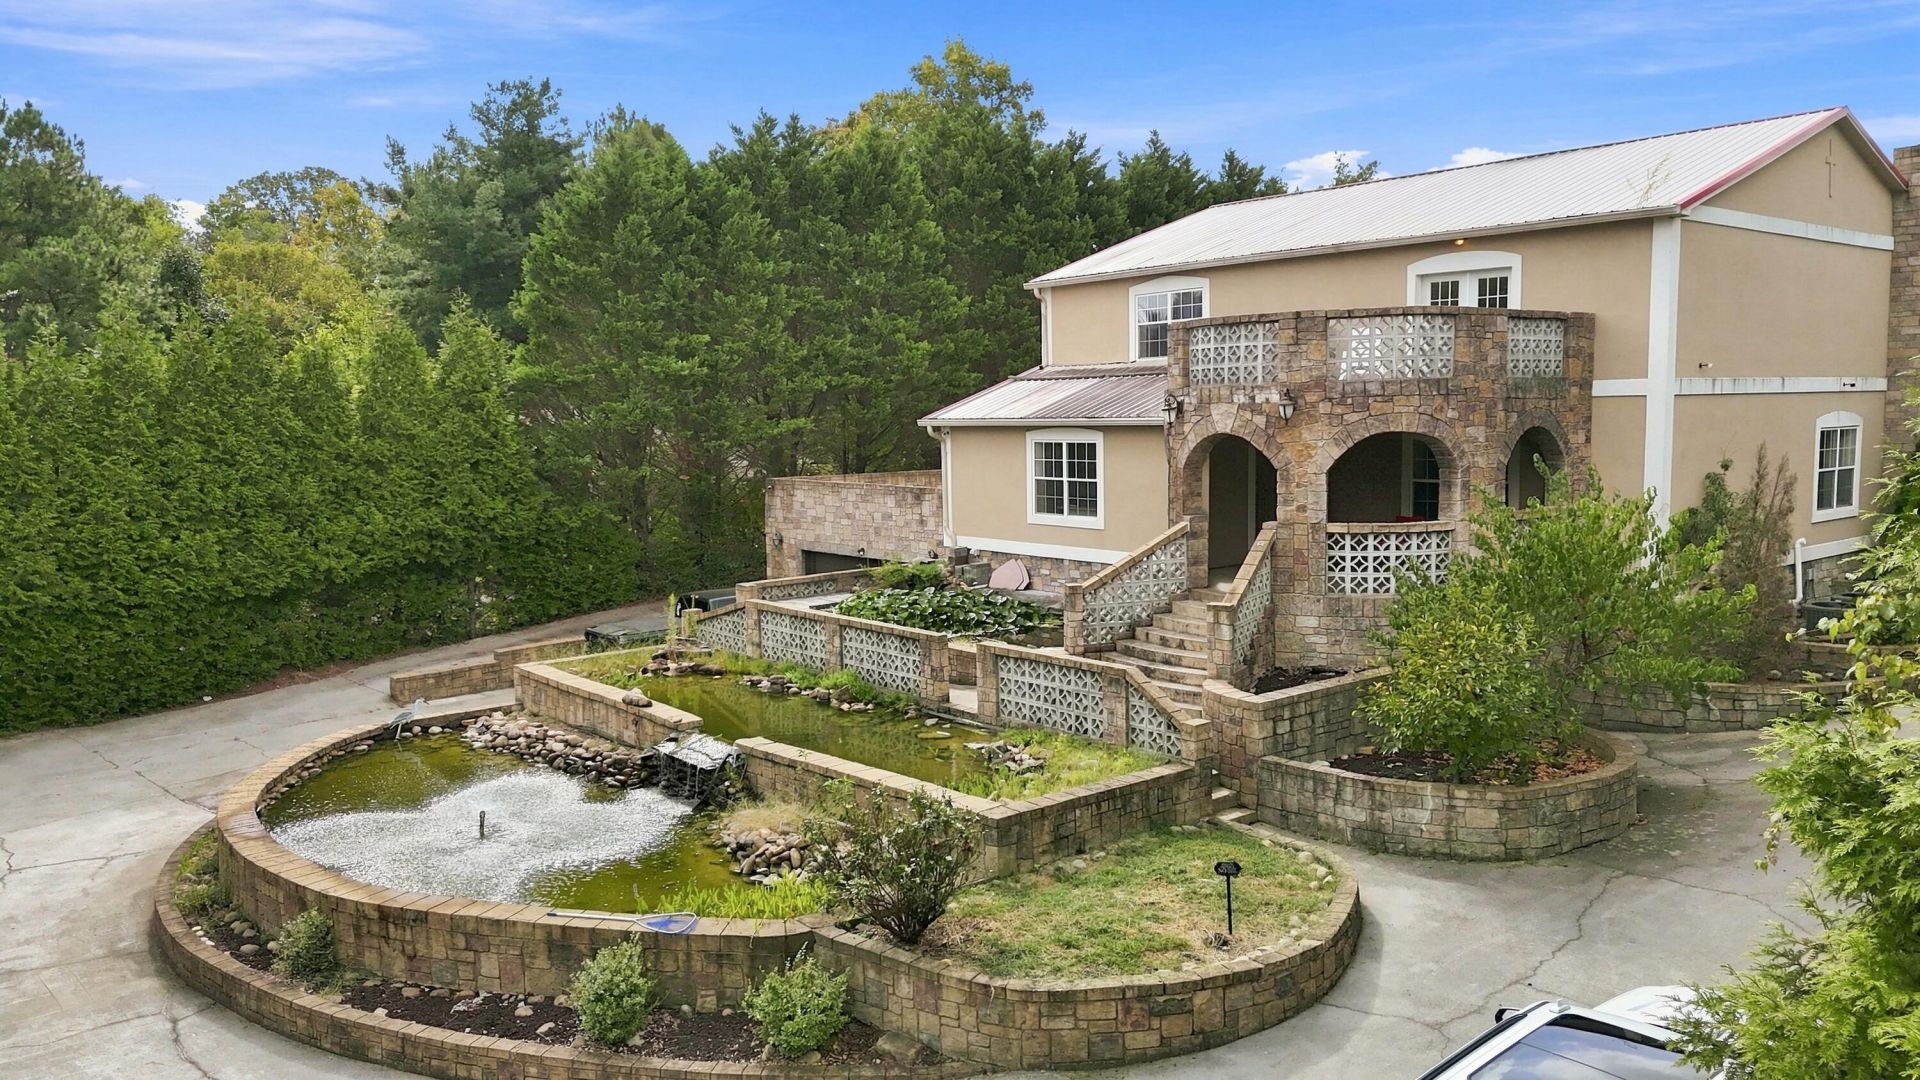
Welcome to 3113 Jane Street in White Pine, Tennessee, a distinctive 5-bedroom, 5.5-bathroom estate defined by extraordinary stone craftsmanship that wraps the home and its grounds. Three connected ponds greet you at the entry, complete with a fountain that sets a private, resort-like tone the moment you arrive. Mature privacy trees encircle the entire lot, creating a secluded setting while two upstairs terraces capture views of the surrounding landscape.The covered outdoor living space is the heart of the property. Massive stone arches, a built-in outdoor kitchen, and a granite bar create the feeling of entertaining inside a castle rather than simply stepping outside. Wood floors run throughout the interior, connecting multiple living areas, a generous kitchen and dining space, a sauna, and a four-car garage. The result is a home equally suited to everyday living and large gatherings.Located just 40 minutes from Knoxville and 50 minutes from Pigeon Forge and the Great Smoky Mountains, the property offers both retreat and convenient access to East Tennessee's lakes, mountains, and amenities.
Property Features
Property Type: Residential - Single Family
Basement: Yes
Cooling: Central Air
Garage: 4 car attached
Heating: Central, Heat Pump, Electric
Lot Size: 0.49 Acres
Roof Type: Metal
Year Built: 2007
Feature Descriptions
Appliances: Disposal, Refrigerator, Microwave, Gas Water Heater, Gas Range, Electric Oven, Dishwasher
Basement/Foundation: Finished, Walk-Out Access, Full
Days on Site: 2
Exterior: Stone, Stucco
Exterior: Balcony, Rain Gutters, Outdoor Kitchen
Flooring: Hardwood, Tile, Luxury Vinyl
HOA Y/N: No
Interior: Ceiling Fan(s), Walk-In Closet(s), Granite Counters, Eat-in Kitchen, Double Vanity
Laundry: In Basement, Washer Hookup, Laundry Room, Electric Dryer Hookup
Lot: Cul-De-Sac, Level, Landscaped
Lot Dimensions: 120x175x125x175
Outbuildings: None
Parcel #: 028O B 00200 000
Porch/Patio/Deck: Covered, Terrace, Rear Porch, Porch, Patio, Front Porch
Rooms Total: 15
Sewer: Public Sewer
Water: Public
Local Schools
High School: Jefferson
Middle School: White Pine K-8
Elementary School: White Pine K-8
Listed By / Shown By
Listed By
Agency Name: The Real Estate Depot
Agency Phone: (865) 440-9709
Shown By
Agent Name: Sarah Alvey
Agent Phone: (865) 322-1101
Agency Title: Franklin Realty Inc.

Estimate Your Payment
Estimated Payment
$ 4,174.13 per month $3,984.58 Principal & Interest $0.00 Property Tax (data not provided by mls) $189.55 Homeowner's Insurance
3113 Jane Street | MLS# 712959
This single family home located at 3113 Jane Street, White Pine, TN 37890 is currently listed for sale with an asking price of $649,900. This property was built in 2007 and has 5 bedrooms and 5 full and 1 partial baths with 5900 sq. ft. Search White Pine real estate on salvey.franklinrealty.com today.