
BEDS3
BATHS1 full 1 partial
SQUARE FEET1,585
MLS#713004
STATUSActive
PROPERTY TYPEResidential - Single Family
Property Description
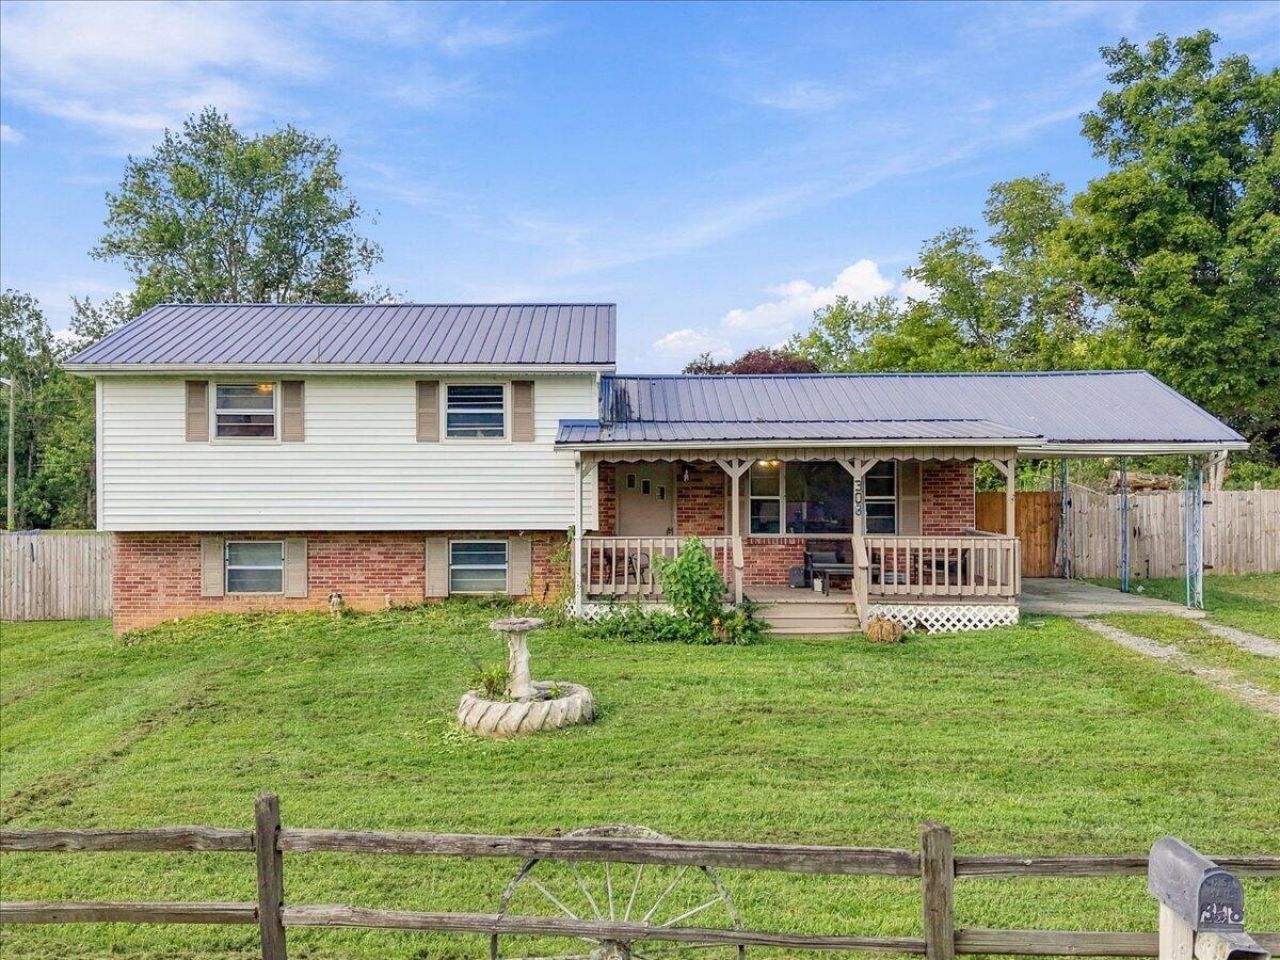
This beautifully refreshed 3-bedroom, 1.5-bath home offers a comfortable layout, updated finishes, and plenty of space to make your own. Fresh paint and brand-new flooring throughout give the home a clean, bright, move-in-ready feel from the moment you step inside.The full basement adds incredible flexibility and could be used for additional storage, a recreation area, home gym, workshop, hobby space, or even the perfect spot for family movie nights. Outside, you'll find a fully fenced backyard offering plenty of room for pets, play, gardening, entertaining, or simply relaxing outdoors.Conveniently located near shopping, schools, dining, and everything Rogersville has to offer, this home combines comfort, functionality, and convenience at a great location. Whether you're purchasing your first home, downsizing, or looking for a property with room to grow, 308 Morningside Dr is definitely worth a look.Schedule your private showing today!IT IS THE ABSOLUTE AND SOLE RESPONSIBILITY OF THE BUYER AND BUYER'S AGENT TO VERIFY ALL INFORMATION PRESENTED, INCLUDING BUT NOT LIMITED TO SQUARE FOOTAGE, LOT SIZE, SCHOOL ZONES, UTILITIES, RESTRICTIONS, AND ANY OTHER INFORMATION DEEMED IMPORTANT TO THE BUYER.
Property Features
Property Type: Residential - Single Family
Basement: Yes
Cooling: Central Air
Heating: Central
Lot Size: 0.41 Acres
Roof Type: Metal
Year Built: 1971
Feature Descriptions
Appliances: Dishwasher, Refrigerator, Electric Water Heater, Electric Range
Basement/Foundation: Finished
Flooring: Carpet, Vinyl
HOA Y/N: No
Lot Dimensions: 100 X181 X100 X180
Parcel #: 137A B 01800 000
Rooms Total: 8
Sewer: Septic Tank
Water: Public
Listed By / Shown By
Listed By
Agency Name: RE/MAX Real Estate Ten Midtown
Agency Phone: (423) 581-8881
Shown By
Agent Name: Sarah Alvey
Agent Phone: (865) 322-1101
Agency Title: Franklin Realty Inc.

Estimate Your Payment
Estimated Payment
$ 1,599.26 per month $1,526.63 Principal & Interest $0.00 Property Tax (data not provided by mls) $72.63 Homeowner's Insurance
308 Morningside Drive | MLS# 713004
This single family home located at 308 Morningside Drive, Rogersville, TN 37857 is currently listed for sale with an asking price of $249,000. This property was built in 1971 and has 3 bedrooms and 1 full and 1 partial baths with 1585 sq. ft. Search Rogersville real estate on salvey.franklinrealty.com today.