
BEDS4
BATHS2 full 1 partial
SQUARE FEET2,526
MLS#3629883
STATUSActive
PROPERTY TYPEResidential - Single Family
SUBDIVISIONRoyalton Woods Section 1 Ph 2
Property Description
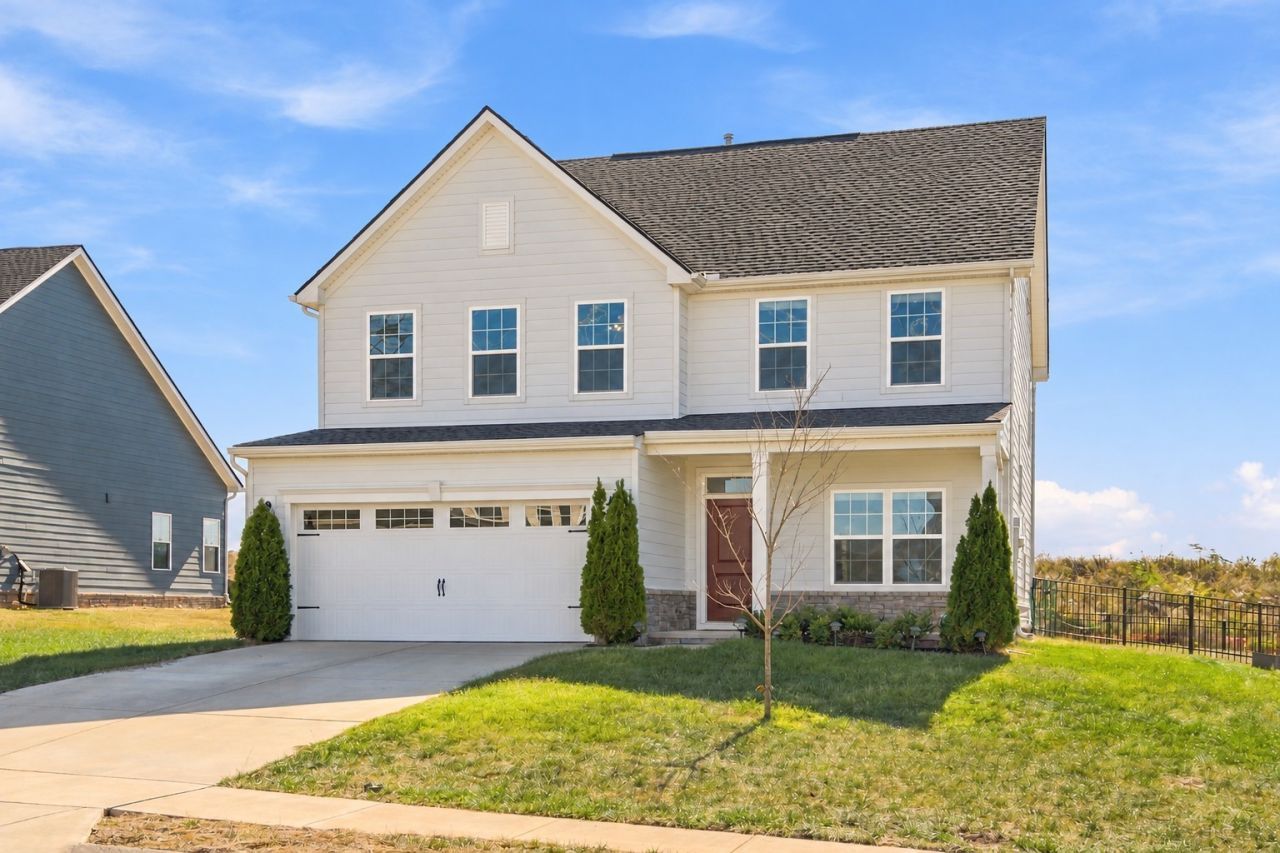
Room to host, space to unwind and everyday conveniences close to home. Welcome to 3032 Manchester Dr in Royalton Woods, where a screened back porch, fenced backyard and inviting open floor plan set the scene for easy Spring Hill living.Gather around the 10 foot kitchen island for weekend breakfasts, spread out appetizers for friends or catch up while dinner cooks. Quartz countertops, a gas range and built in wall oven bring style and function to a kitchen that opens to the dining and living areas. Just off the entry, a separate study gives you a place to focus on work, enjoy a hobby or create a quiet escape.With 4 bedrooms, 2.5 baths and 2,526 square feet, this home offers space to come together and room to retreat. The upstairs primary suite features a tray ceiling, an oversized walk in closet and a tiled shower with a bench. Three additional bedrooms provide flexible space for guests or everyday needs, with laundry conveniently located on the same floor.Take your coffee outside, enjoy dinner on the screened porch or spend the afternoon gardening in the level backyard. The attached two car garage keep outdoor gear and weekend projects within reach.Built in 2022, this Spring Hill, TN home puts you convenient to groceries at Publix, recreation at Fischer Park and golf at Towhee Club. Nearby Saturn Parkway connects you to I-65 for wherever the day takes you.1% lender credit when using Karen Welborn with Primis!
Property Features
Property Type: Residential - Single Family
Basement: None
Cooling: Ceiling Fan(s), Central Air
Garage: 2 car attached
Heating: Central, Heat Pump
Home Style: Cottage
Lot Size: 0.23 Acres
Roof Type: Asphalt
Stories: 2.0
Taxes: $3,203
Year Built: 2022
Amenities
Ceiling Fan(s)
Open Floorplan
Smart Thermostat
Walk-In Closet(s)
High Speed Internet
Feature Descriptions
Appliances: Built-In Electric Oven, Gas Range, Dishwasher, Disposal, Microwave, Stainless Steel Appliance(s), Smart Appliance(s)
Exterior: Fiber Cement, Stone
Fencing: Back Yard
Flooring: Carpet, Luxury Vinyl, Tile
HOA Fee: 38/ Quarterly
Laundry: Electric Dryer Hookup, Washer Hookup
Lot: Level
Lot Dimensions: 80 X 125
Parcel#: 049A E 03100 000
Parking: Garage Door Opener, Garage Faces Front, Driveway
Parking Notes: Garage Door Opener, Garage Faces Front, Driveway
Patio/Porch: Patio, Covered, Porch, Screened
Security: Smoke Detector(s)
Sewer: Public Sewer
Topography: Level
Utilities: Water Available, Cable Connected
Water: Public
Room Sizes
Bedroom 1: 20x14
Bedroom 2: 13x11
Bedroom 3: 12x11
Bedroom 4: 11x11
Dining Room: 13x10
Kitchen: 16x10
Living Room: 19x17
Other Room: 11x11
Local Schools
High School: Spring Hill High School
Middle School: Battle Creek Middle School
Elementary School: Battle Creek Elementary School
Listed By / Shown By
Listed By
Agency Name: Team George Weeks Real Estate, LLC
Agency Phone: 6159484098
Shown By
Agent Name: Sarah Alvey
Agent Phone: (865) 322-1101
Agency Title: Franklin Realty Inc.

Estimate Your Payment
Estimated Payment
$ 3,792.99 per month $3,365.95 Principal & Interest $266.92 Property Tax $160.13 Homeowner's Insurance
3032 Manchester Dr | MLS# 3629883
This single family home located at 3032 Manchester Dr , Spring Hill, TN 37174 is currently listed for sale with an asking price of $549,000. This property was built in 2022 and has 4 bedrooms and 2 full and 1 partial baths with 2526 sq. ft. Manchester Dr is located in the Royalton Woods Section 1 Ph 2 subdivision. Search Royalton Woods Section 1 Ph 2 real estate on salvey.franklinrealty.com today.