
BEDS3
BATHS2 full
SQUARE FEET1,384
MLS#1355079
STATUSActive
PROPERTY TYPEResidential - Single Family
SUBDIVISIONSummer Hall
Property Description
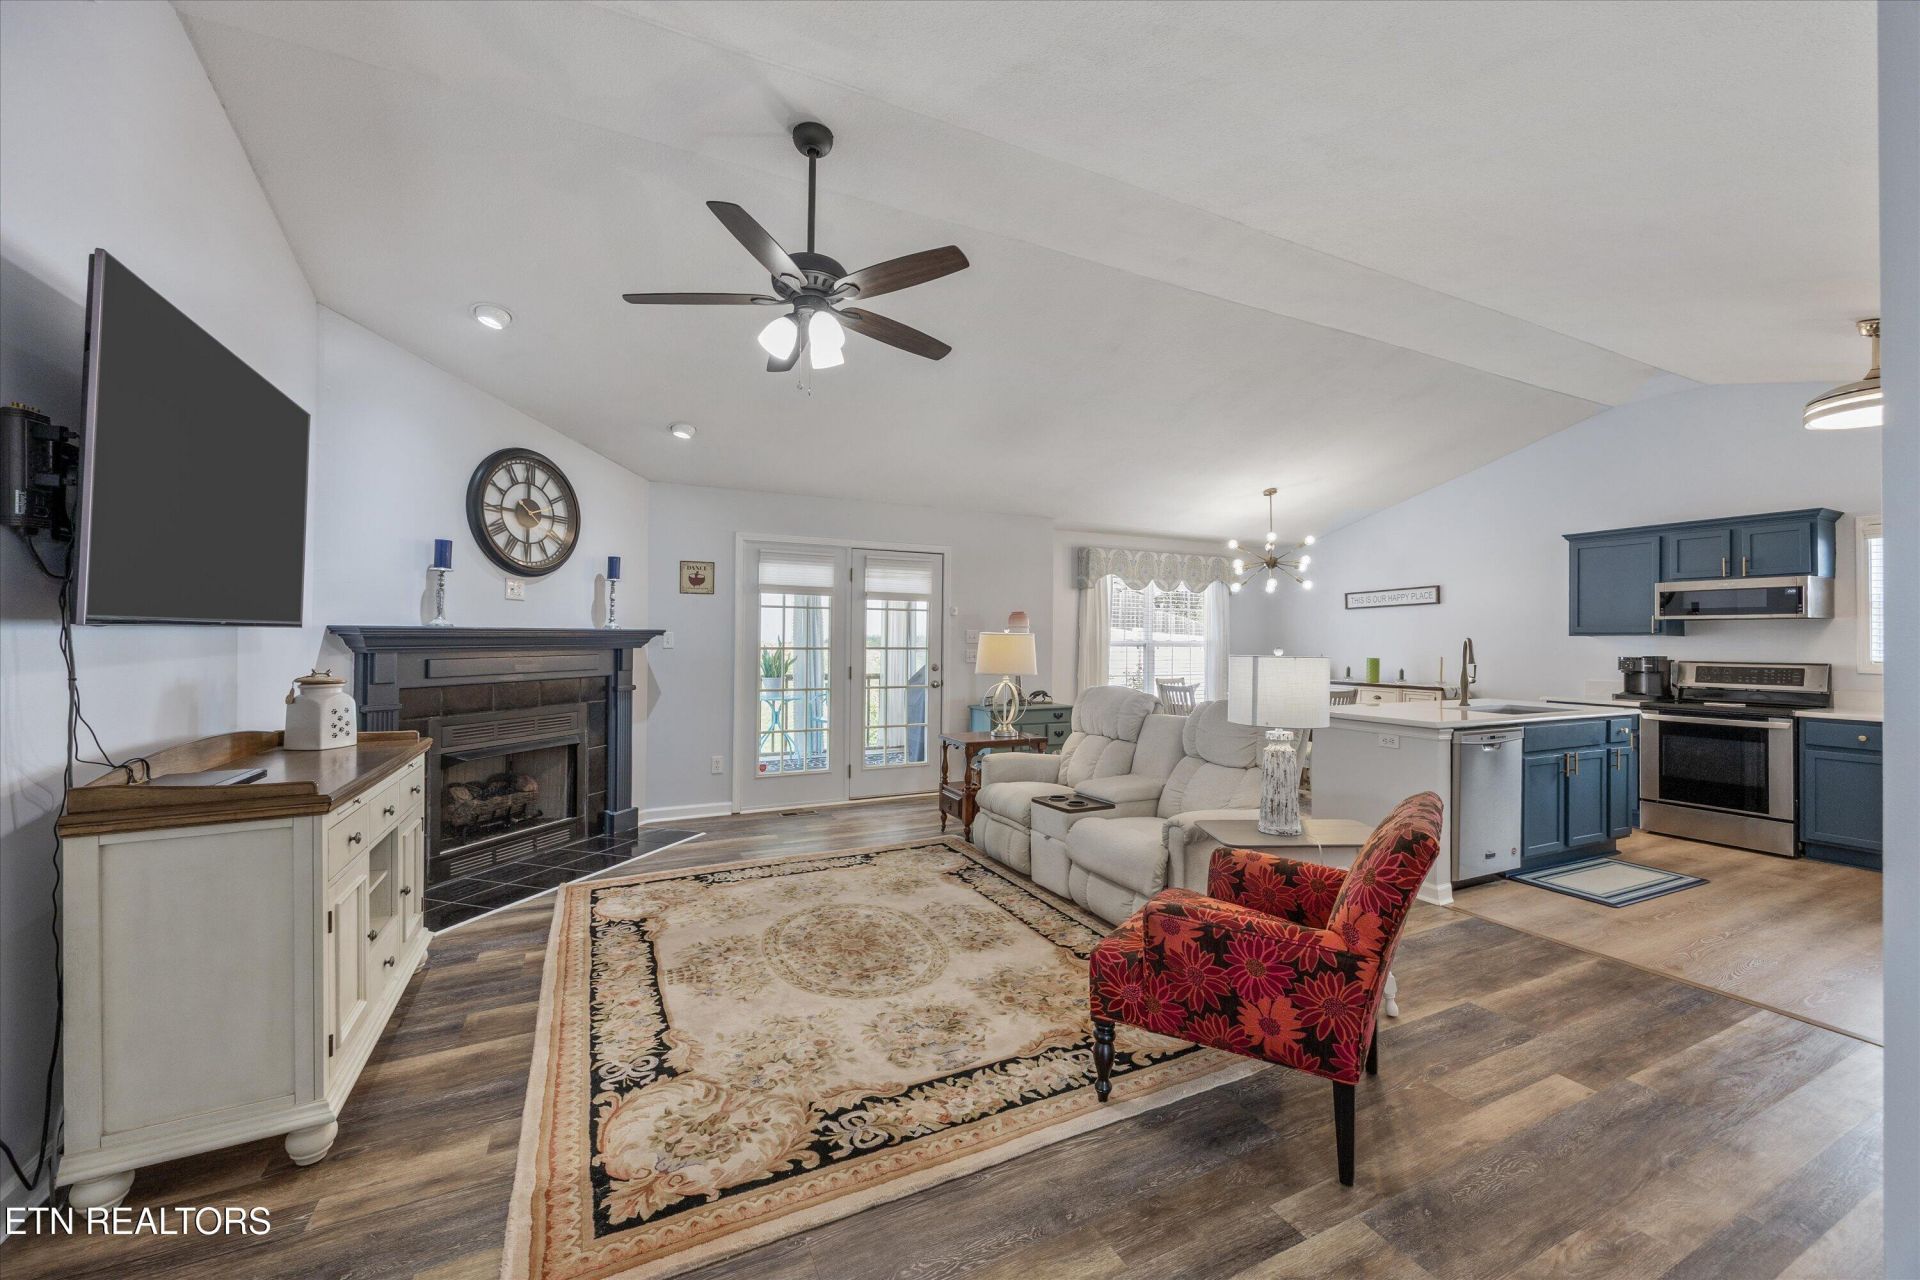
Don't let the square footage fool you. This thoughtfully designed ranch makes every square foot count! Offering just shy of 1400 square feet, 3 bedrooms, 2 full bathrooms, and true one-level living with no stairs, this home delivers comfort, convenience, and smart updates throughout. The living room features 3 added floor outlets, giving you greater flexibility with furniture placement while keeping cords off the floor. The kitchen has been beautifully refreshed with professionally spray-painted cabinetry, new hardware, quartz countertops, and a stylish gray composite sink. The dishwasher was also repositioned to improve cabinet clearance and create a more functional kitchen layout. All 3 bedrooms and both full bathrooms are conveniently located on one level, making this home a great fit for first-time buyers, those looking to simplify, or anyone who appreciates the ease of ranch-style living. Step outside into the screen porch and then onto the wooden deck and into the fully fenced backyard, offering space for pets, entertaining, gardening, or simply enjoying your own outdoor retreat. Updated, functional, and easy to maintain, this home proves that bigger isn't always better. Sometimes, the best homes are the ones that simply get it right. Come see how much this well-designed ranch has to offer!
Property Features
Property Type: Residential - Single Family
Cooling: Central Cooling, Ceiling Fan(s)
Fireplaces: 1
Fuel Type: Electric, Gas
Garage: 2 car attached
Heating: Central, Natural Gas, Electric
Home Style: Traditional
Lot Size: 0.18 Acres
Year Built: 2005
Amenities
Walk-In Closet(s)
Cathedral Ceiling(s)
Pantry
Eat-in Kitchen
Windows - Vinyl
Feature Descriptions
Appliances: Dishwasher, Disposal, Microwave, Range, Refrigerator, Self Cleaning Oven
Association/Condo Fee: 160/Yearly
Days on Site: 2
Exterior: Vinyl Siding, Brick, Frame
Fireplace: Gas, Gas Log
HOA Y/N: Yes
Lot: Irregular Lot, Level, Rolling Slope
Lot Dimensions: 67x99x77x122
Parcel #: 038IH030
Parking: Off-Street Parking, Garage Door Opener, Attached, Main Level
Security Features: Smoke Detector
Sewer: Public Sewer
SQFT Total: 1384
Water: Public
Local Schools
High School: Halls
Middle School: Halls
Elementary School: Brickey
Listed By / Shown By
Listed By
Agency Name: The Knox Fox Real Estate Group
Shown By
Agent Name: Sarah Alvey
Agent Phone: (865) 322-1101
Agency Title: Franklin Realty Inc.

Estimate Your Payment
Estimated Payment
$ 2,247.95 per month $2,145.87 Principal & Interest $0.00 Property Tax (data not provided by mls) $102.08 Homeowner's Insurance
2915 Sunlit Terrace Rd | MLS# 1355079
This single family home located at 2915 Sunlit Terrace Rd, Knoxville, TN 37938 is currently listed for sale with an asking price of $350,000. This property was built in 2005 and has 3 bedrooms and 2 full baths with 1384 sq. ft. Sunlit Terrace Rd is located in the Summer Hall subdivision. Search Summer Hall real estate on salvey.franklinrealty.com today.