
BEDS0
BATHS
SQUARE FEET4,612
MLS#3630056
STATUSActive
PROPERTY TYPEMulti Unit - Multiple
SUBDIVISIONFlint Ridge
Property Description
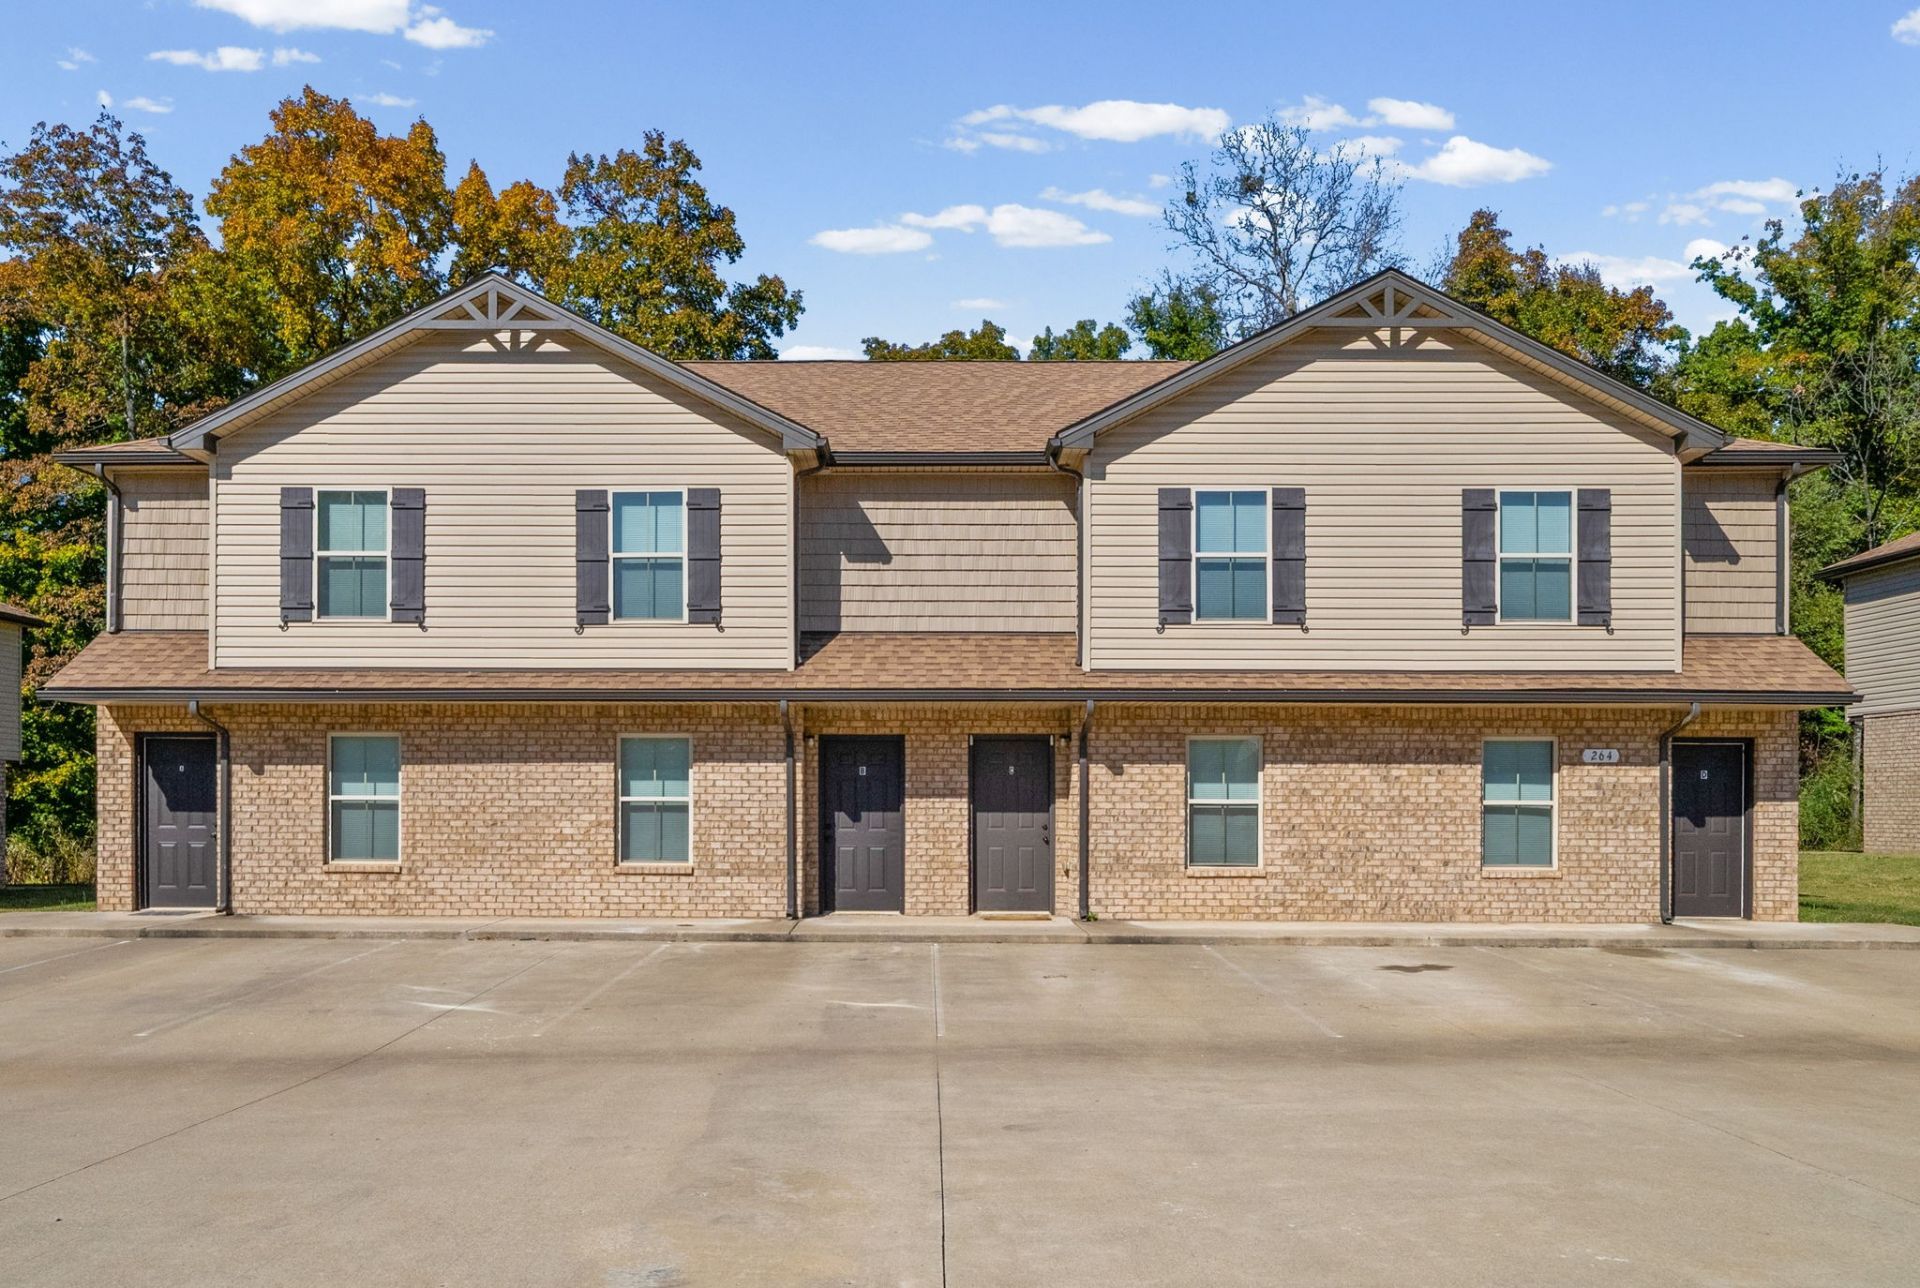
Four residences. One versatile opportunity. Priced Under appraised value. Don't miss out on the opportunity to own this turnkey Flint Ridge quadplex offering an appealing combination of established income, flexible ownership possibilities, and a convenient location near everyday amenities. This 4,612-square-foot property is comprised of four two-story, townhome-style residences, each offering 2 bedrooms and 2.5 bathrooms. Each unit features an open-concept main level with LVP flooring throughout the living areas and bathrooms, along with a kitchen equipped with a refrigerator, oven/range, microwave, and dishwasher. Washer/dryer hookups are also included. The upstairs bedrooms are carpeted and each includes a private en-suite bathroom and walk-in closet, offering a comfortable, well-designed layout for residents.Current gross rental income is $4,648 per month ($55,776 annually) with all 4 units currently leased, delivering immediate rental income with potential for future rent-growth opportunities at lease renewal. An added financing opportunity may be available for VA buyers through an assumable VA mortgage with a 2.706% fixed interest rate. Loan assumption is subject to servicer approval, buyer qualification, and applicable VA entitlement requirements. Buyer will be responsible for the difference between the purchase price and assumed loan balance.Seller is open to providing concessions toward buyer closing costs and/or an interest-rate buydown with an acceptable offer.
Property Features
Property Type: Multi Unit - Multiple
Cooling: Ceiling Fan(s), Central Air
Heating: Electric, Heat Pump
Lot Size: 85
Stories: 2.0
Taxes: $9,759
Year Built: 2021
Feature Descriptions
Days on Site: 1
Exterior: Brick, Vinyl Siding
Flooring: Carpet, Luxury Vinyl
Laundry: Electric Dryer Hookup, Washer Hookup
Lot Dimensions: 85
Parcel#: 063041A F 03600 00006041
Parking: Concrete, Shared Driveway
Parking Notes: Concrete, Shared Driveway
Security: Smoke Detector(s)
Sewer: Public Sewer
Units: 4
Utilities: Electricity Available, Water Available
Water: Public
Local Schools
High School: Kenwood High School
Middle School: Kenwood Middle School
Elementary School: Glenellen Elementary
Listed By / Shown By
Listed By
Agency Name: eXp Realty
Agency Phone: 8885195113
Shown By
Agent Name: Sarah Alvey
Agent Phone: (865) 322-1101
Agency Title: Franklin Realty Inc.

Estimate Your Payment
Estimated Payment
$ 5,244.29 per month $4,229.82 Principal & Interest $813.25 Property Tax $201.22 Homeowner's Insurance
267 Smithson Ln | MLS# 3630056
This multi-family property located at 267 Smithson Ln, Clarksville, TN 37040 is currently listed for sale with an asking price of $689,900. Search Clarksville real estate on salvey.franklinrealty.com today.