
BEDS5
BATHS4 full 1 partial
SQUARE FEET3,564
MLS#3547736
STATUSActive
PROPERTY TYPEResidential - Single Family
SUBDIVISIONHighland Park
Property Description
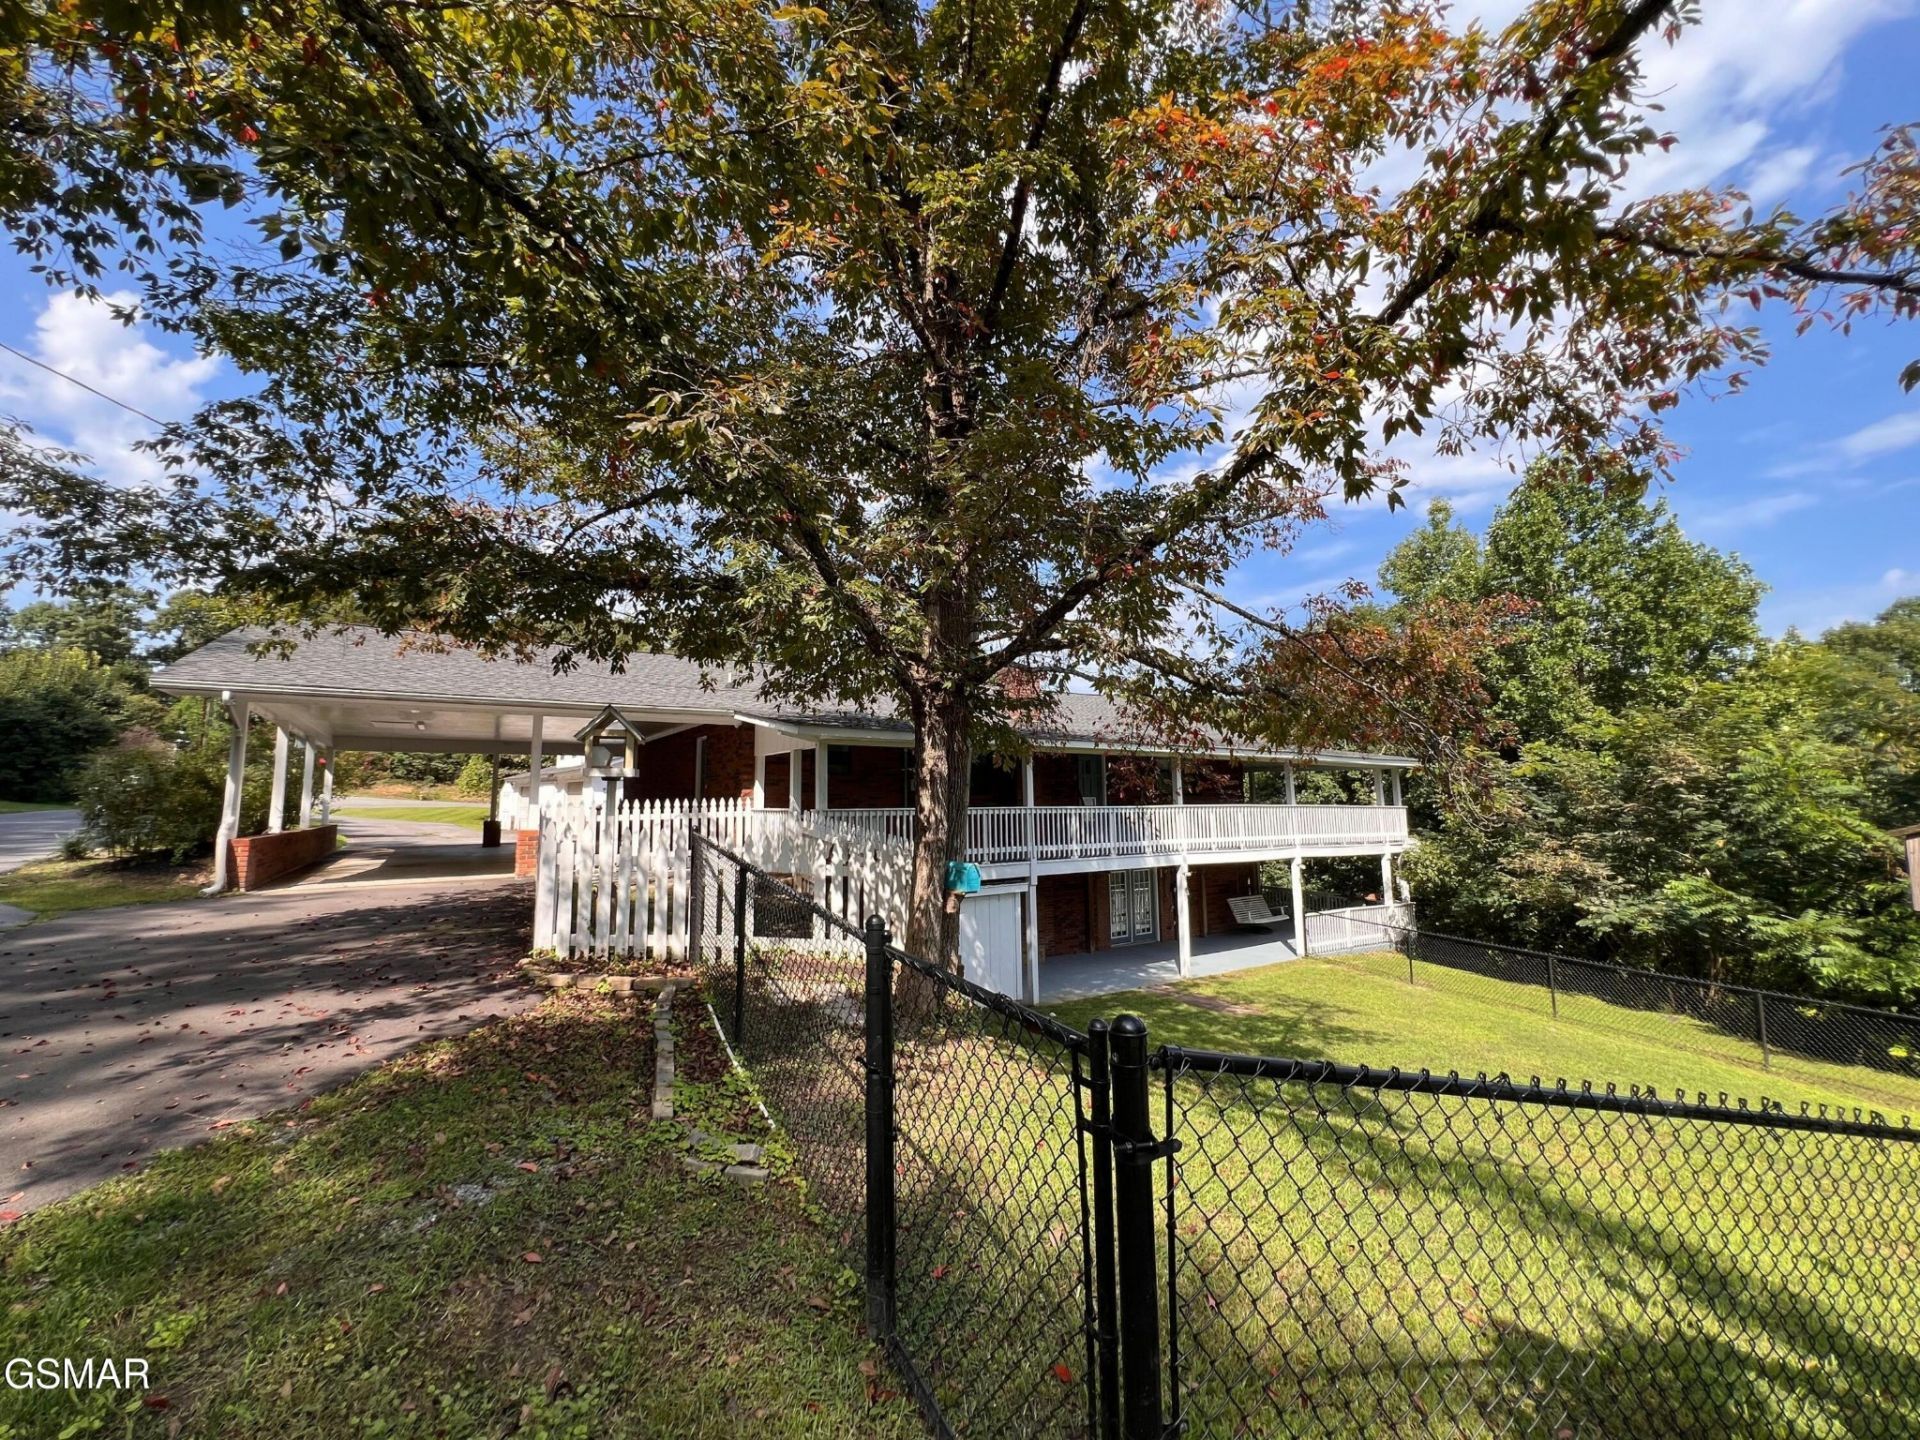
Mountain Views, Space & Endless Possibilities in Pigeon Forge!A rare combination of space, mountain views, usable acreage and flexibility in the heart of Pigeon Forge! This spacious ranch-style home offers approximately 3,594 sq. ft. of finished living area, 5 bedrooms, 41/2 baths and 1.3 acres, all tucked away in a quiet neighborhood while still being conveniently located near everything Pigeon Forge has to offer.The main level features three bedrooms, including a spacious primary bedroom, two full baths and a half bath, along with a beautifully updated kitchen, dining area and large living room. The kitchen has been thoughtfully upgraded with new cabinetry, granite countertops, new appliances and a large island. New laminate wood flooring runs throughout the home, with tile in the bathrooms, and a new stacked washer and dryer adds even more convenience.The spacious living areas provide plenty of room for family and guests, while the layout offers a comfortable flow between the kitchen, dining area and living room. Step outside and enjoy the spectacular long-range, year-round mountain views from the expansive covered porch and decks.Outdoor living is a true highlight, with approximately 1,778 sq. ft. of covered porch and deck space across the two levels. Whether you're enjoying morning coffee, entertaining friends or simply relaxing and taking in the scenery, there is no shortage of space to enjoy the mountain setting.The finished walk-out lower level is a major bonus and offers exceptional flexibility. It includes two additional bedrooms, two full baths and spacious living/recreation areas, along with its own exterior entrance. The lower level features the large room you enter first, with a fireplace and French doors, plus another expansive room just one step up. The flexible layout provides numerous possibilities for family living, guests, recreation or entertaining.
Property Features
Property Type: Residential - Single Family
Basement: Yes
Basement: Full, Finished, Exterior Entry, Walk-Out Access, Other
Cooling: Central Air, Electric
Fireplaces: 1
Garage: 3
Heating: Central, Electric
Home Style: Ranch
Lot Size: 1.35 Acres
Roof Type: Shingle
Stories: 1.0
Taxes: $1,222
Year Built: 1984
Amenities
Ceiling Fan(s)
In-Law Floorplan
Pantry
Walk-In Closet(s)
Kitchen Island
Feature Descriptions
Appliances: Dishwasher, Dryer, Cooktop, Gas Range, Microwave, Refrigerator, Washer
Days on Site: 46
Exterior: Frame, Wood Siding, Brick
Fencing: Chain Link
Fireplace: Gas
Flooring: Laminate, Tile
Lot: Cleared, Level, Private, Sloped, Views, Wooded
Lot Dimensions: 480.27 X 144.31 IRR
Parcel#: 083M A 01300 000
Parking: Detached, Attached, Driveway
Parking Notes: Detached, Attached, Driveway
Patio/Porch: Patio, Covered, Deck
Security: Smoke Detector(s)
Sewer: Public Sewer
Topography: Cleared, Level, Private, Sloped, Views, Wooded
Utilities: Electricity Available, Water Available, Cable Connected
Water: Public
Listed By / Shown By
Listed By
Agency Name: All Pro Realtors, LLC
Agency Phone: 8654362849
Shown By
Agent Name: Sarah Alvey
Agent Phone: (865) 322-1101
Agency Title: Franklin Realty Inc.

Estimate Your Payment
Estimated Payment
$ 3,859.13 per month $3,586.67 Principal & Interest $101.83 Property Tax $170.63 Homeowner's Insurance
2531 Highland Park Drive | MLS# 3547736
This single family home located at 2531 Highland Park Drive, Pigeon Forge, TN 37863 is currently listed for sale with an asking price of $585,000. This property was built in 1984 and has 5 bedrooms and 4 full and 1 partial baths with 3564 sq. ft. Highland Park Drive is located in the Highland Park subdivision. Search Highland Park real estate on salvey.franklinrealty.com today.