
BEDS3
BATHS2 full 1 partial
SQUARE FEET2,012
MLS#1360271
STATUSActive
PROPERTY TYPEResidential - Single Family
SUBDIVISIONWarriors Chase Phase 1
Property Description
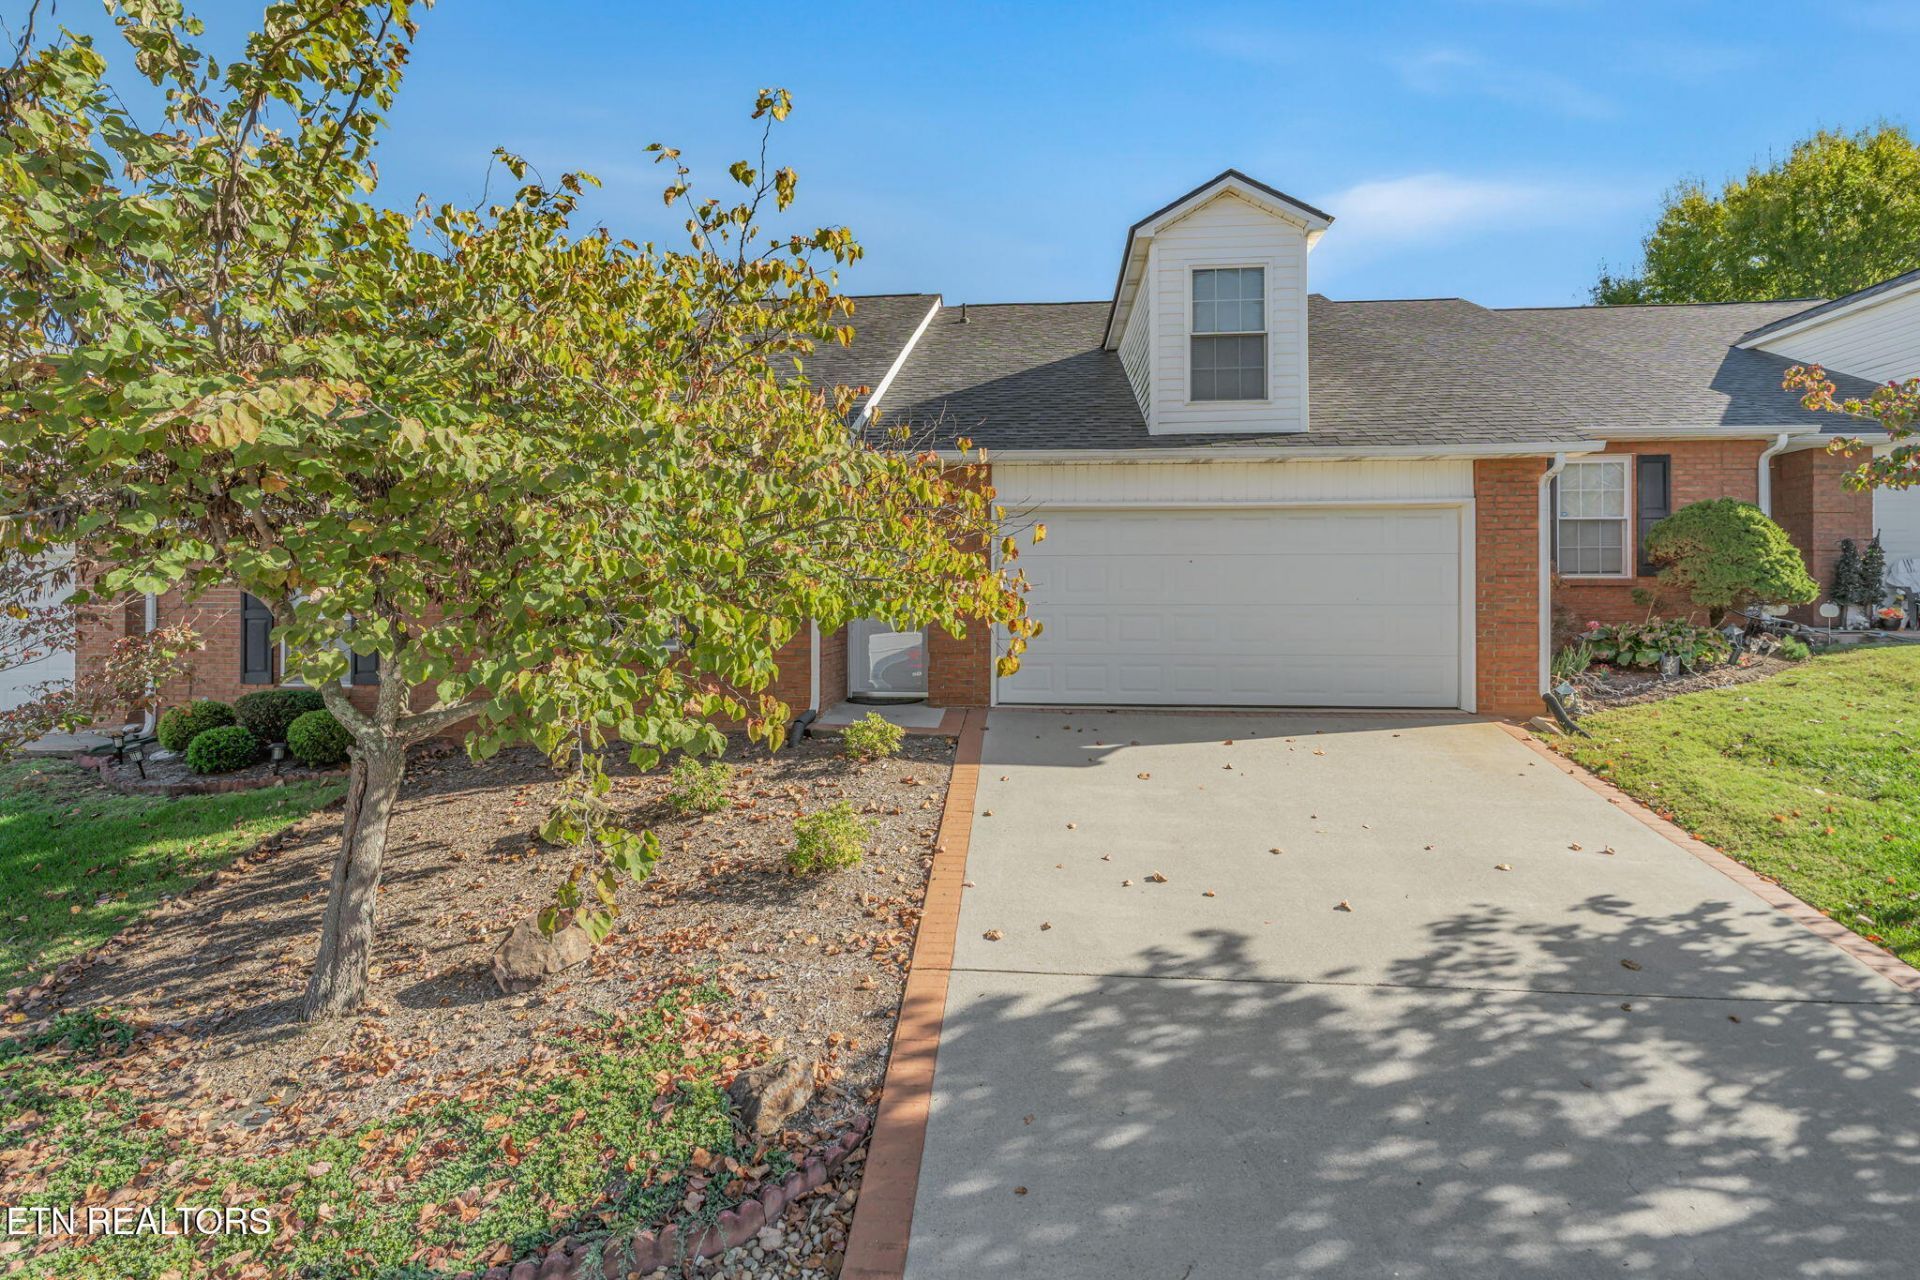
Welcome home to this immaculate 11/2-story condo offering a fabulous open floor plan and a prime location with easy access to shopping, dining, and everyday conveniences! The spacious great room features vaulted ceilings, laminate flooring, and a gas fireplace, flowing seamlessly into the formal dining area and gourmet kitchen with granite countertops, tile flooring and backsplash, upgraded appliances, and convenient under-cabinet trash storage. The main level offers a primary suite and additional bedroom, while upstairs features a versatile loft converted into a separate room, an additional bedroom and bath, and a spacious walk-in attic for exceptional storage. Enjoy the privacy of the enclosed sunroom with vaulted ceilings and exposed beams, opening to an extended patio and beautifully updated landscaping. The step-free main level, zoned HVAC, epoxy-finished garage floor, and excellent insulation add to the home's comfort and functionality. Recent updates include a new roof (2023), HVAC system (2024), tankless water heater (2023), updated kitchen and bathroom faucets, and refreshed landscaping. Immaculately maintained and thoughtfully updated, this home offers the perfect blend of style, comfort, and convenience!
Property Features
Property Type: Residential - Single Family
Cooling: Central Cooling
Fireplaces: 1
Fuel Type: Electric, Gas
Heating: Central, Natural Gas, Electric
Home Style: Traditional
Lot Size: 0.02 Acres
Year Built: 2007
Amenities
Walk-In Closet(s)
Cathedral Ceiling(s)
Kitchen Island
Prof Landscaped
Feature Descriptions
Appliances: Dishwasher, Disposal, Range
Association/Condo Fee: 100/Monthly
Days on Site: 1
Exterior: Vinyl Siding, Brick
Fireplace: Gas Log
Flooring: Laminate, Carpet, Hardwood, Tile
HOA Y/N: Yes
Lot: Level
Parcel #: 007P B 00500 000
Parking: Main Level
Sewer: Public Sewer
SQFT Total: 2012
Water: Public
Listed By / Shown By
Listed By
Agency Name: Wallace
Shown By
Agent Name: Sarah Alvey
Agent Phone: (865) 322-1101
Agency Title: Franklin Realty Inc.

Estimate Your Payment
Estimated Payment
$ 2,472.75 per month $2,360.46 Principal & Interest $0.00 Property Tax (data not provided by mls) $112.29 Homeowner's Insurance
253 Blackfoot Way | MLS# 1360271
This single family home located at 253 Blackfoot Way, Lenoir City, TN 37772 is currently listed for sale with an asking price of $385,000. This property was built in 2007 and has 3 bedrooms and 2 full and 1 partial baths with 2012 sq. ft. Blackfoot Way is located in the Warriors Chase Phase 1 subdivision. Search Warriors Chase Phase 1 real estate on salvey.franklinrealty.com today.