
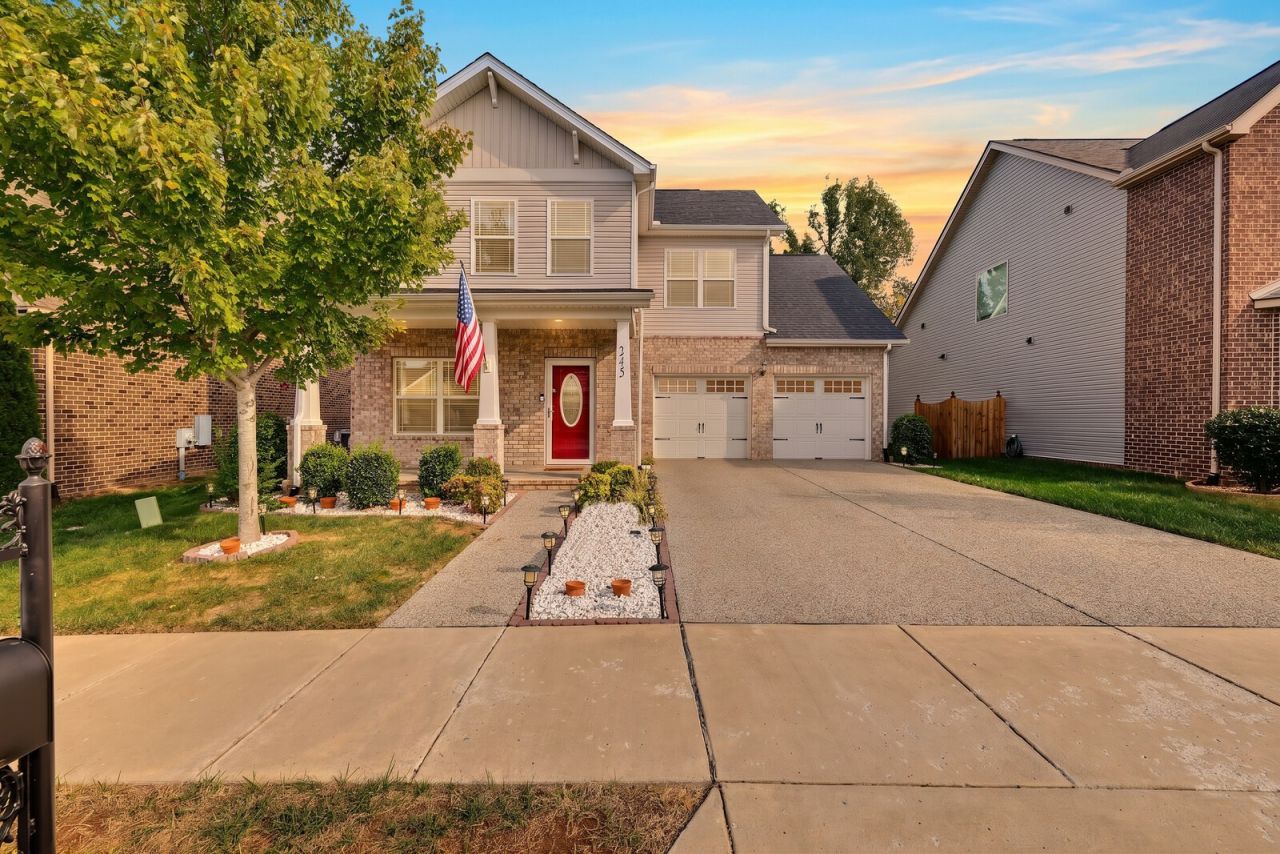
BEDS4
BATHS2 full 1 partial
SQUARE FEET2,135
MLS#3628273
STATUSActive
PROPERTY TYPEResidential - Single Family
SUBDIVISIONSummerlin Ph 5
Property Description
Welcome to this inviting 4-bedroom, 2.5-bath home in the Summerlin community of White House! Thoughtful upgrades throughout include beautiful engineered hickory hardwood flooring, crown molding, and an open-concept layout filled with natural light. The kitchen offers white cabinetry, granite countertops, stainless-steel appliances, a tile backsplash, and a spacious peninsula that opens to the living and dining areas. The main-level primary suite features a private bath with a separate tub and shower and double vanities, while additional bedrooms and a versatile upstairs loft provide flexible living space. An office and utility room add everyday convenience. Outside, enjoy the covered front porch, covered rear patio, and backyard with a tree-lined view. Additional highlights include an attached two-car garage, walk-in closets, ceiling fans, and energy-efficient features. Located in White House, this home offers convenient access to local shopping, restaurants, and everyday essentials. Up to 1% lender credit on the loan amount when buyer uses Seller's Preferred Lender. Please call or text co-list agent Dexter Quito at (615) 882-4626 for any questions.
Property Features
Property Type: Residential - Single Family
Basement: None
Cooling: Central Air, Electric
Garage: 2 car attached
Heating: Central, Natural Gas
Home Style: Traditional
Lot Size: 0.15 Acres
Roof Type: Asphalt
Stories: 2.0
Taxes: $2,325
Year Built: 2020
Amenities
Ceiling Fan(s)
Walk-In Closet(s)
Feature Descriptions
Appliances: Electric Oven, Electric Range, Dishwasher, Disposal, ENERGY STAR Qualified Appliances, Microwave, Refrigerator, Stainless Steel Appliance(s)
Association Amenities: Playground, Sidewalks, Underground Utilities
Days on Site: 1
Exterior: Brick, Vinyl Siding
Flooring: Carpet, Wood, Vinyl
HOA Fee: 25/ Monthly
Laundry: Electric Dryer Hookup, Washer Hookup
Parcel#: 096I B 03000 000
Parking: Garage Door Opener, Garage Faces Front, Aggregate, Concrete, Driveway
Parking Notes: Garage Door Opener, Garage Faces Front, Aggregate, Co
Patio/Porch: Patio, Covered, Porch
Security: Fire Alarm, Smoke Detector(s)
Sewer: Public Sewer
Utilities: Electricity Available, Natural Gas Available, Water Available
Water: Public
Room Sizes
Bedroom 1: 14x13
Bedroom 2: 18x12
Bedroom 3: 11x12
Bedroom 4: 11x11
Recreation Room: 16x10
Dining Room: 14x10
Kitchen: 14x12
Living Room: 17x15
Other Room: 6x7
Local Schools
High School: White House High School
Middle School: White House Middle School
Elementary School: White House Intermediate School
Listed By / Shown By
Listed By
Agency Name: The Ashton Real Estate Group of RE/MAX Advantage
Agency Phone: 6153011631
Shown By
Agent Name: Sarah Alvey
Agent Phone: (865) 322-1101
Agency Title: Franklin Realty Inc.

Estimate Your Payment
Estimated Payment
$ 2,890.65 per month $2,574.43 Principal & Interest $193.75 Property Tax $122.47 Homeowner's Insurance
245 Bexley Way | MLS# 3628273
This single family home located at 245 Bexley Way, White House, TN 37188 is currently listed for sale with an asking price of $419,900. This property was built in 2020 and has 4 bedrooms and 2 full and 1 partial baths with 2135 sq. ft. Bexley Way is located in the Summerlin Ph 5 subdivision. Search Summerlin Ph 5 real estate on salvey.franklinrealty.com today.