
BEDS3
BATHS2 full
SQUARE FEET2,304
MLS#713441
STATUSActive
PROPERTY TYPEResidential - Single Family
Property Description
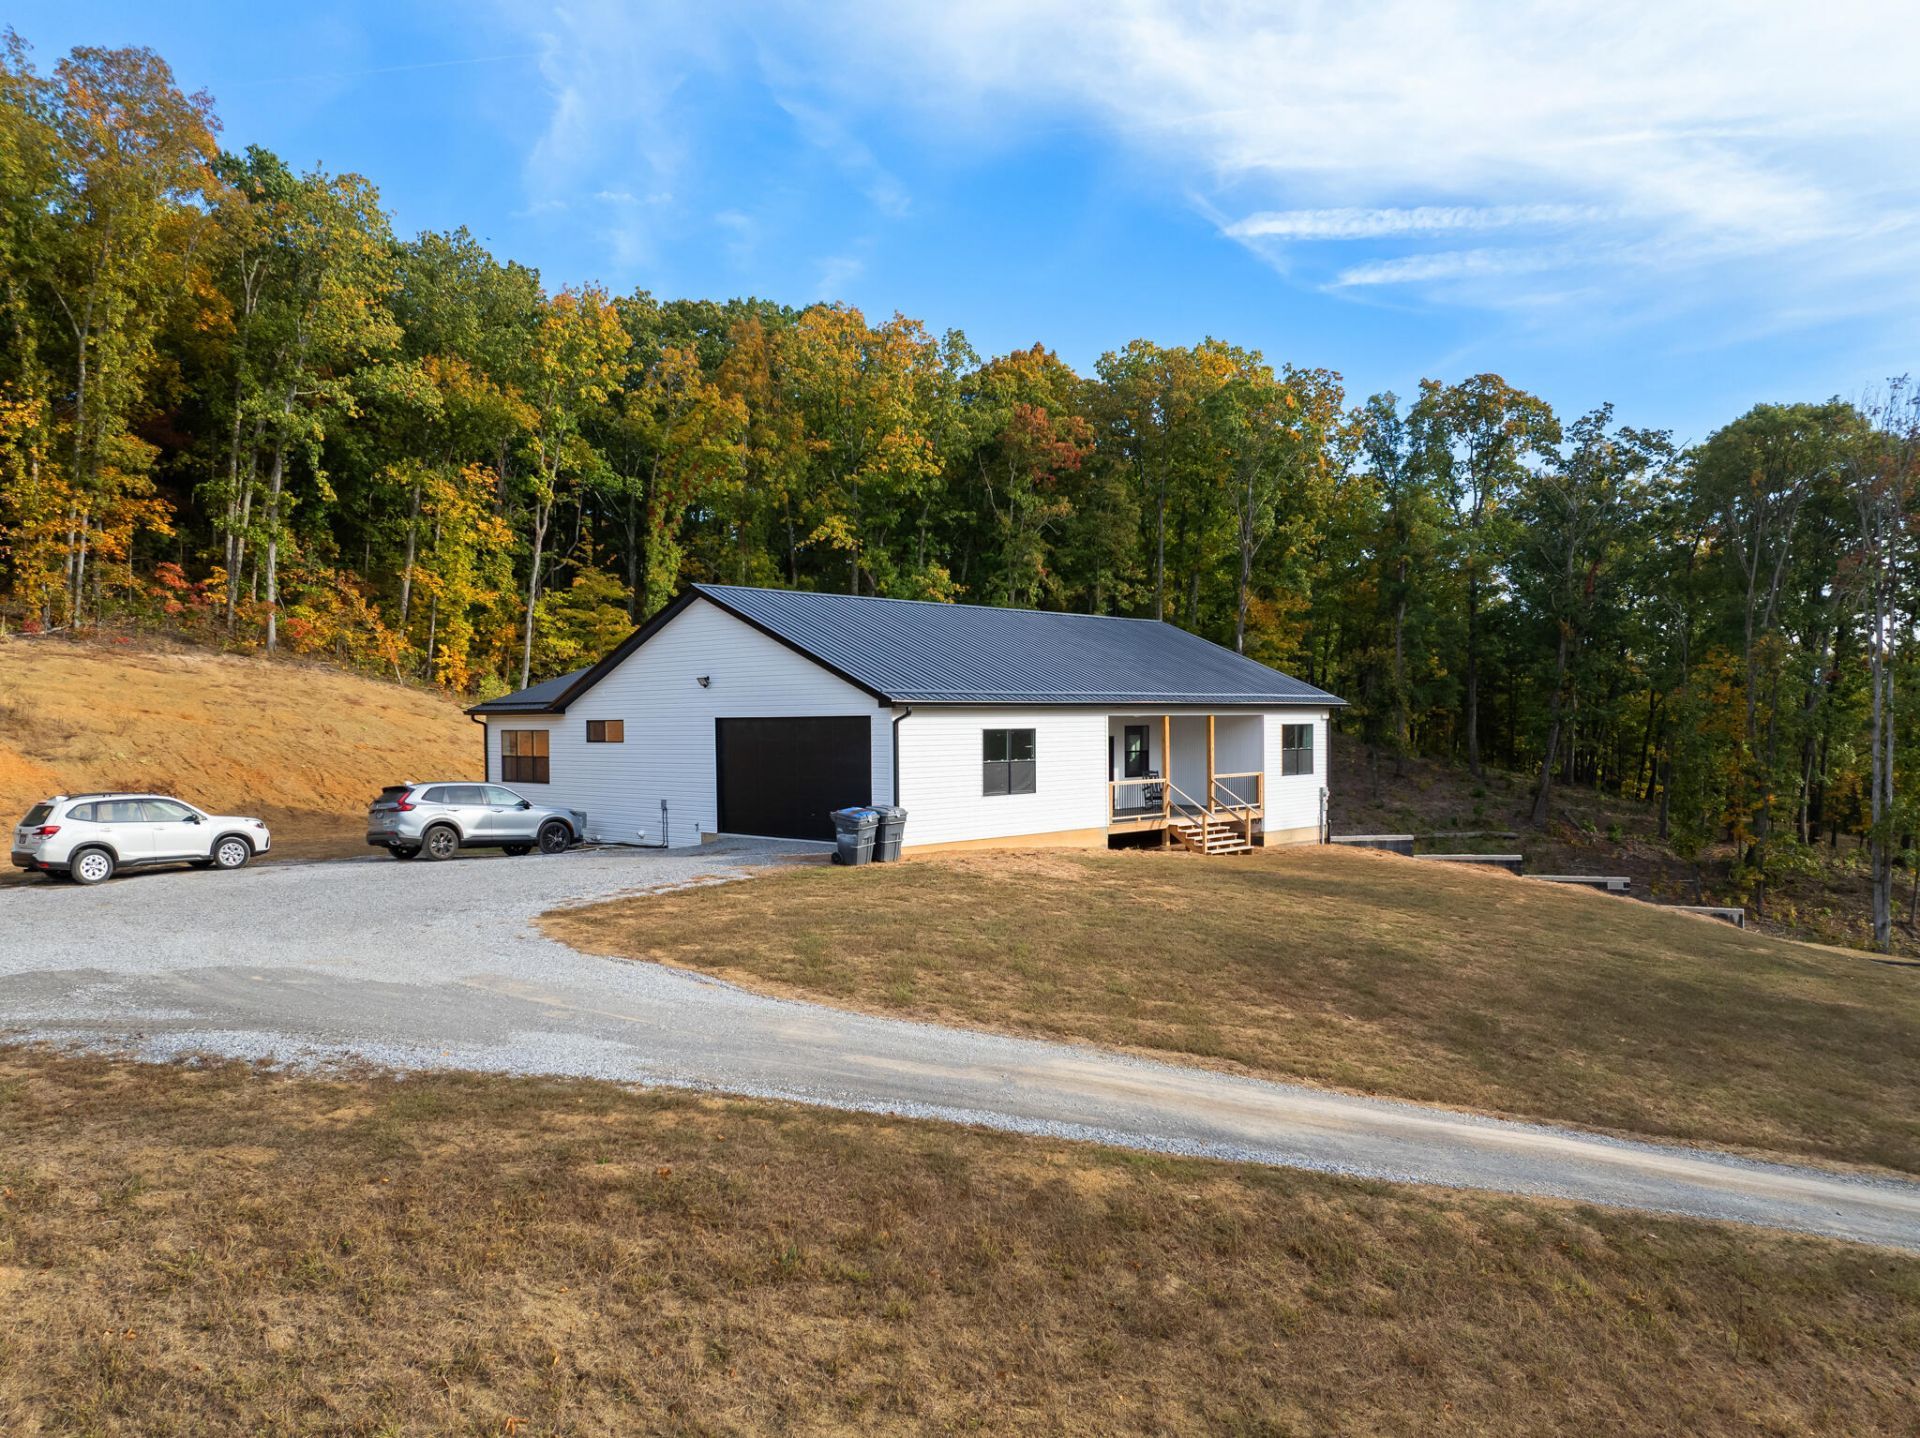
Imagine coming home to more than 13 acres of East Tennessee countryside, with trees surrounding you and glimpses of the mountains in the distance. At 209 Farmsdale Lane, this newer construction home offers a peaceful setting and plenty of space to enjoy it.Inside, the open living area brings everyone together, with a warm wood accent wall, a dining area, and a spacious kitchen centered around a large island. A pantry just off the kitchen and a large main-level laundry room add practical convenience. The home offers 3 bedrooms and 2 full bathrooms, including a primary suite with a walk-in closet, double vanity, and large tiled shower.Step out onto the large covered back deck for a meal outdoors or a quiet moment overlooking the wooded property. The main-level garage makes daily routines easier, while the substantial unfinished basement provides storage and room for future plans. One basement room is already heated and cooled, offering a head start if you choose to finish it.Come experience the space, privacy, and possibilities waiting at 209 Farmsdale Lane.
Property Features
Property Type: Residential - Single Family
Basement: Yes
Cooling: Heat Pump
Garage: 1
Heating: Heat Pump
Home Style: Contemporary
Lot Size: 13.19 Acres
Roof Type: Metal
Stories: 1.0
Year Built: 2025
Feature Descriptions
Appliances: Dishwasher, Tankless Water Heater, Range Hood, Refrigerator, Microwave, Instant Hot Water, Gas Water Heater, Gas Range, Gas Oven
Basement/Foundation: Concrete, Walk-Out Access, Unfinished, Full
Exterior: Concrete, Vinyl Siding
Flooring: Luxury Vinyl, Tile
HOA Y/N: No
Interior: Ceiling Fan(s), Recessed Lighting, Pantry, Double Vanity
Laundry: Electric Dryer Hookup, Laundry Room
Lot: Back Yard, Wooded, Sloped, Private, Cul-De-Sac
Lot Dimensions: 493' 1,427' 273' 30' 44' 1,679'
Outbuildings: Poultry Coop
Parcel #: 049 104.00
Porch/Patio/Deck: Covered, Composite, Front Porch, Deck
Rooms Total: 8
Sewer: Septic Tank
Water: Public
Windows: Double Pane Windows, Screens
Listed By / Shown By
Listed By
Agency Name: Greater Impact Realty Lakeway
Agency Phone: (423) 586-0376
Shown By
Agent Name: Sarah Alvey
Agent Phone: (865) 322-1101
Agency Title: Franklin Realty Inc.

Estimate Your Payment
Estimated Payment
$ 5,651.36 per month $5,394.72 Principal & Interest $0.00 Property Tax (data not provided by mls) $256.64 Homeowner's Insurance
209 Farmsdale Lane | MLS# 713441
This single family home located at 209 Farmsdale Lane, White Pine, TN 37890 is currently listed for sale with an asking price of $879,900. This property was built in 2025 and has 3 bedrooms and 2 full baths with 2304 sq. ft. Search White Pine real estate on salvey.franklinrealty.com today.