
BEDS3
BATHS2 full
SQUARE FEET1,152
MLS#1355051
STATUSActive
PROPERTY TYPEResidential - Single Family
SUBDIVISIONWalnut Grove
Property Description
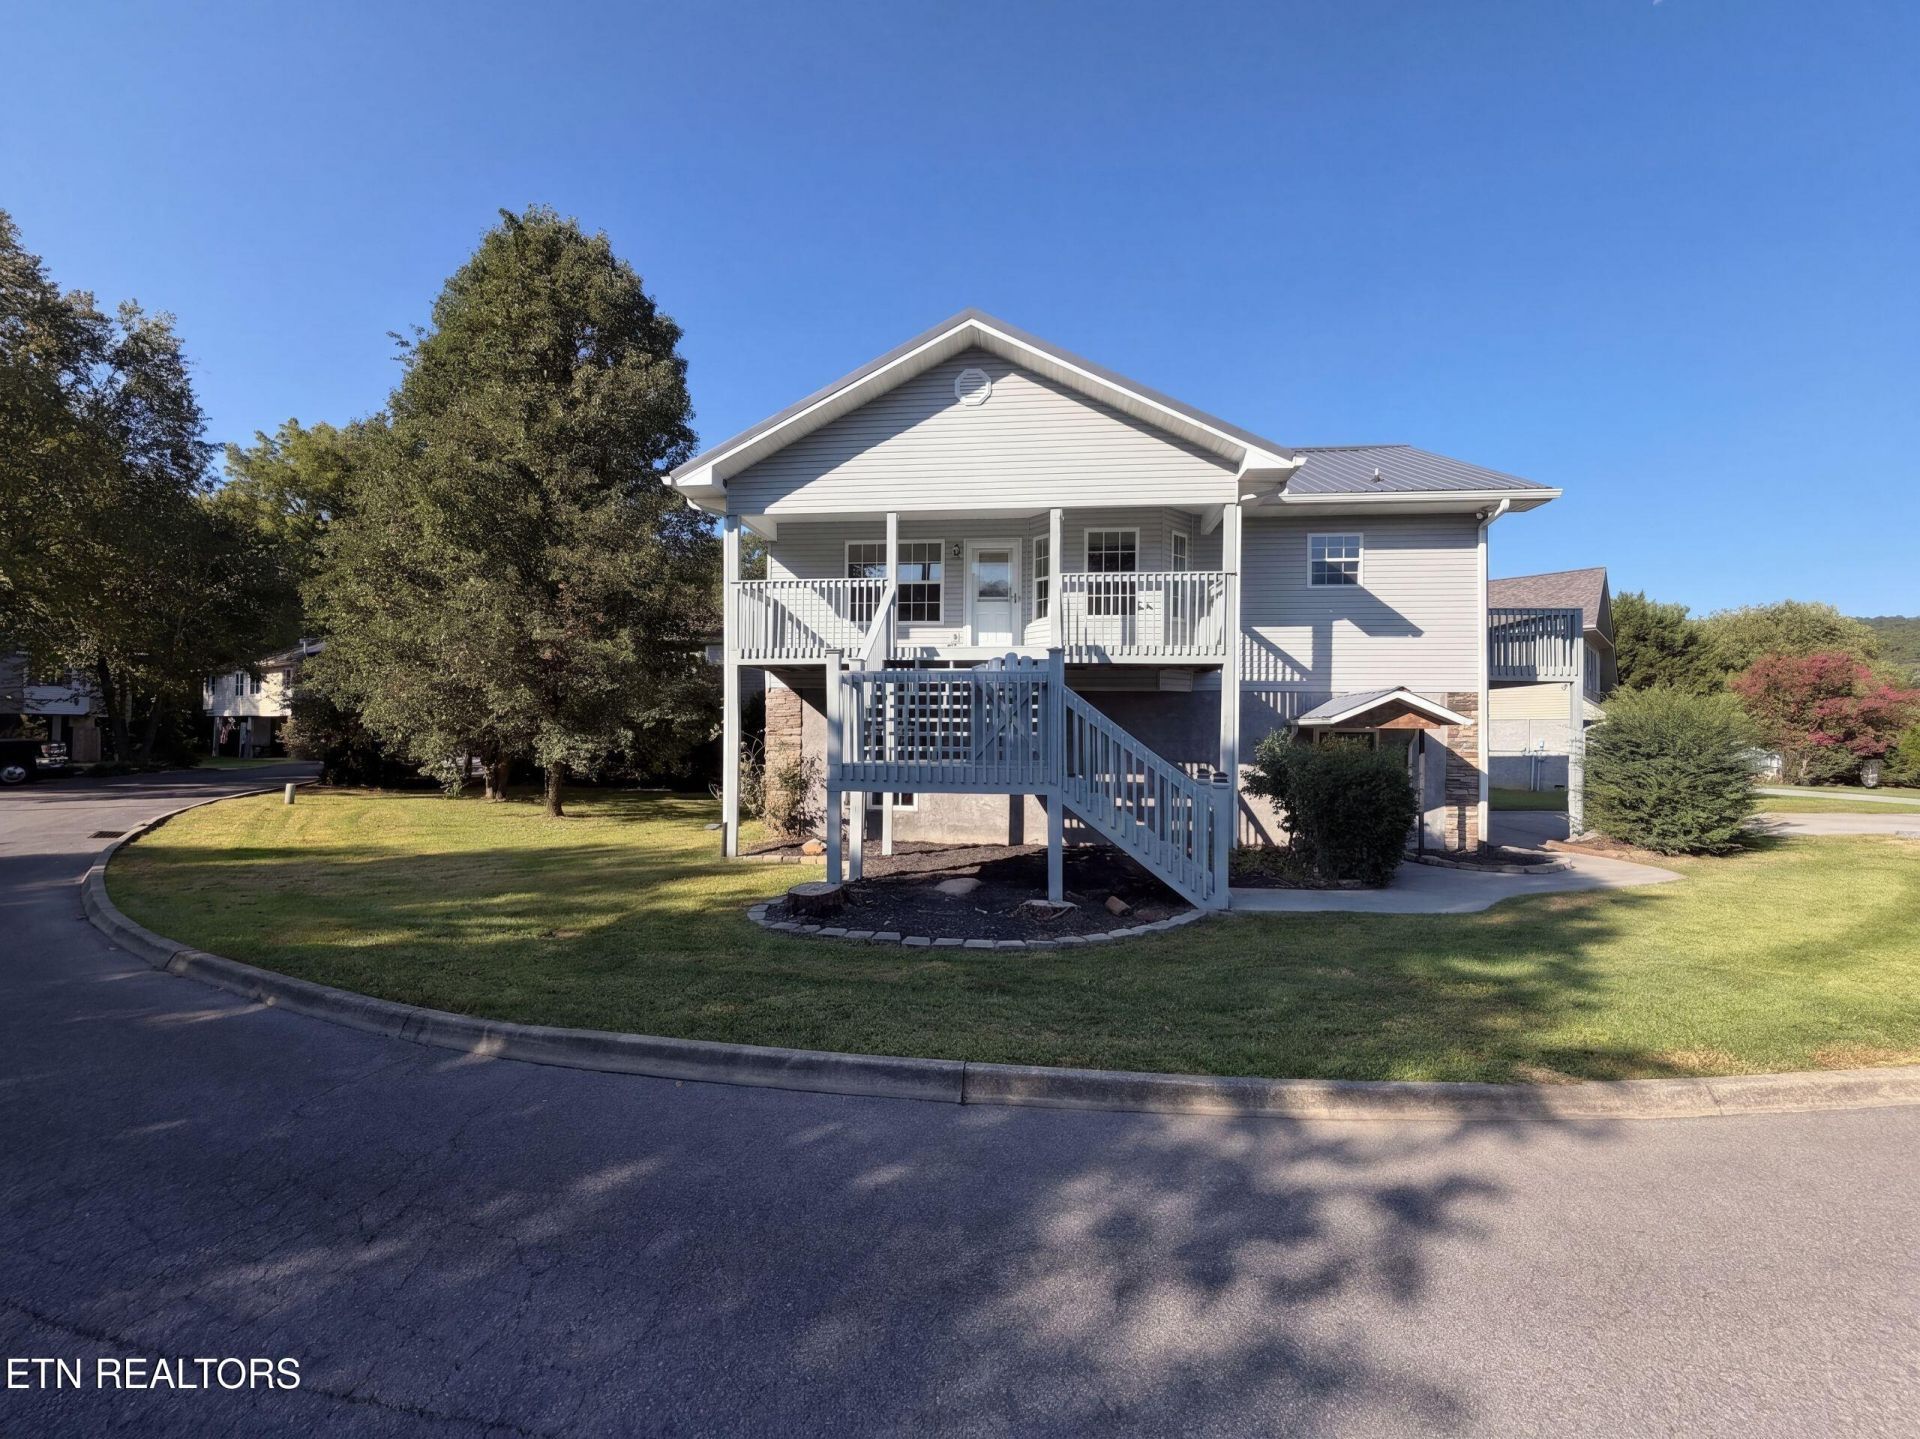
2039 Slippery Rock Cir is a single-story Sevierville home with an open main level. The kitchen includes an island, stainless steel appliances, and a tiled backsplash alongside generous cabinet storage. The adjoining living room centers on a stone fireplace and connects to the dining space for easy flow. Wood-toned bedrooms provide comfortable sleeping quarters, while the bathrooms serve the main level with practical fixtures. A finished lower level accessed by an interior staircase adds flexible living space, and a two-car attached garage handles parking and storage. Outside, a covered porch and deck overlook the landscaped, sloping yard, completing a well-maintained residence with usable amenities throughout. Included 100-Day Home Warranty with buyer activation
Property Features
Property Type: Residential - Single Family
Cooling: Central Cooling
Fireplaces: 1
Fuel Type: Gas
Garage: 2 car attached
Heating: Central, Natural Gas
Home Style: Traditional
Lot Size: 0.01 Acres
Year Built: 2005
Feature Descriptions
Appliances: Dishwasher, Microwave, Range
Association/Condo Fee: 520/Yearly
Days on Site: 1
Exterior: Other, Frame
Fireplace: Electric
Flooring: Carpet, Hardwood, Vinyl, Tile
HOA Y/N: Yes
Lot: Corner Lot
Parcel #: 093H C 001.00
Parking: Attached
Sewer: Public Sewer
SQFT Total: 1152
Water: Public
Local Schools
High School: Pigeon Forge
Middle School: Pigeon Forge
Elementary School: Wearwood
Listed By / Shown By
Listed By
Agency Name: Opendoor Brokerage, LLC
Shown By
Agent Name: Sarah Alvey
Agent Phone: (865) 322-1101
Agency Title: Franklin Realty Inc.

Estimate Your Payment
Estimated Payment
$ 2,813.15 per month $2,685.40 Principal & Interest $0.00 Property Tax (data not provided by mls) $127.75 Homeowner's Insurance
2039 Slippery Rock Circle | MLS# 1355051
This single family home located at 2039 Slippery Rock Circle, Sevierville, TN 37862 is currently listed for sale with an asking price of $438,000. This property was built in 2005 and has 3 bedrooms and 2 full baths with 1152 sq. ft. Slippery Rock Circle is located in the Walnut Grove subdivision. Search Walnut Grove real estate on salvey.franklinrealty.com today.