
BEDS4
BATHS4 full 1 partial
SQUARE FEET3,940
MLS#712971
STATUSActive
PROPERTY TYPEResidential - Single Family
SUBDIVISIONTurners Landing
Property Description
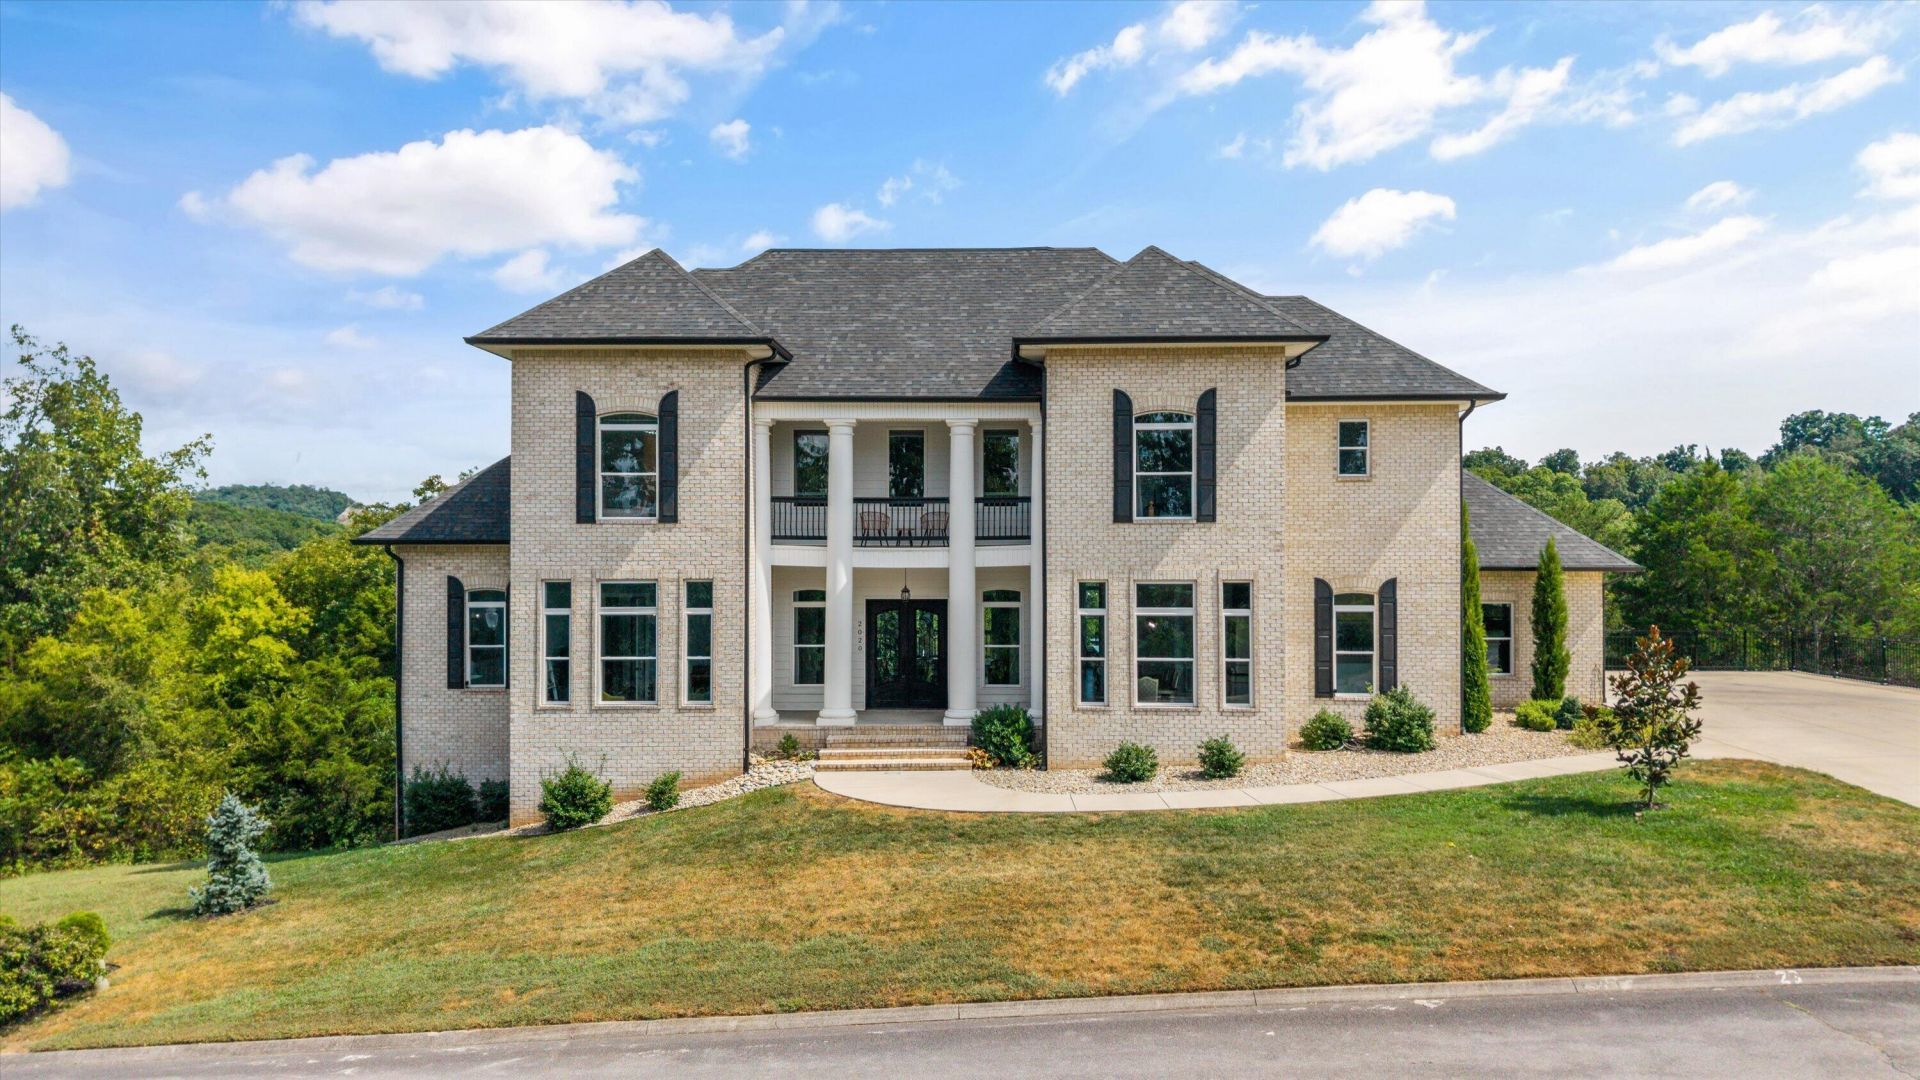
Welcome to your private 4.4-acre property at 2020 Turner's Landing Rd. in Russellville, TN--an impressive mini mansion built for space, privacy, luxury, and outdoor adventure. Made for both family living and having guests over, this property gives you room to spread out, complete with its own private four-wheeler trails right in your backyard.The main level features a private primary wing with its own en suite bathroom and separate his-and-hers closets, alongside a versatile flex room ready to use as a 5th bedroom, office, playroom, classroom, or gym. The upper level holds 3 additional bedrooms, bringing the total to four bedrooms and 4.5 bathrooms across the home. The biggest standout is the huge basement: built with solid poured concrete walls and 17-foot ceilings, this space is ready for a home theater, game room, workshop, or indoor sports setup. Paired with a large 3-car garage for all your trucks and trail gear, this home offers everything you need to live big. Between the generous interior, the dramatic basement, and 4.4 private acres to explore, this property gives you all the features to make everyday living feel extraordinary!
Property Features
Property Type: Residential - Single Family
Basement: Yes
Cooling: Central Air, Multi Units, Heat Pump, Humidity Control
Fireplaces: 1
Garage: 3 car attached
Heating: Central, Heat Pump, Fireplace(s), Electric
Home Style: Colonial
Lot Size: 4.40 Acres
Roof Type: Shingle
Stories: 2.0
Year Built: 2023
Feature Descriptions
Appliances: Convection Oven, Washer, Tankless Water Heater, Refrigerator, Microwave, Gas Oven, Gas Cooktop, Electric Water Heater, ENERGY STAR Qualified Appliances, Electric Oven, Dishwasher, Double Oven, Disposal, Dryer
Basement/Foundation: Concrete, Walk-Out Access, Unfinished, Storage Space, Full, Exterior Entry, Daylight
Days on Site: 3
Exterior: Brick, HardiPlank Type
Exterior: Garden
Farms: Creek
Fencing: None
Fireplace: Gas Log, Living Room
Flooring: Hardwood, Tile, Luxury Vinyl
Gas: Marsh
HOA Y/N: Yes
Interior: Built-in Features, Solid Surface Counters, Walk-In Closet(s), Wet Bar, Tray Ceiling(s), Storage, Soaking Tub, Recessed Lighting, Pantry, Open Floorplan, Kitchen Island, High Speed Internet, His and Hers Closets, High Ceilings, Granite Counters, Double Vanity, Crown Molding, Ceiling Fan(s), Bookcases
Laundry: Gas Dryer Hookup, Washer Hookup, Main Level
Lot: Cleared, Wooded, Views, Sloped Down, Rolling Slope, Level
Lot Dimensions: 466.68 X 292
Parcel #: 023.00
Pool: None
Porch/Patio/Deck: Deck, Rear Porch, Porch, Front Porch
Rooms Total: 14
Sewer: Shared Septic, Septic Tank
Special View Info: Forest, Trees/Woods, Lake
View: Forest, Trees/Woods, Lake
Water: Public
Waterfront: Marina in Community
Windows: Double Pane Windows
Listed By / Shown By
Listed By
Agency Name: Keller Williams Properties
Agency Phone: (423) 616-0806
Shown By
Agent Name: Sarah Alvey
Agent Phone: (865) 322-1101
Agency Title: Franklin Realty Inc.

Estimate Your Payment
Estimated Payment
$ 8,285.32 per month $7,909.07 Principal & Interest $0.00 Property Tax (data not provided by mls) $376.25 Homeowner's Insurance
2020 Turners Landing Road | MLS# 712971
This single family home located at 2020 Turners Landing Road, Russellville, TN 37860 is currently listed for sale with an asking price of $1,290,000. This property was built in 2023 and has 4 bedrooms and 4 full and 1 partial baths with 3940 sq. ft. Turners Landing Road is located in the Turners Landing subdivision. Search Turners Landing real estate on salvey.franklinrealty.com today.