
BEDS3
BATHS3 full 1 partial
SQUARE FEET2,027
MLS#3629905
STATUSActive
PROPERTY TYPEResidential - Townhouse
SUBDIVISIONSonya Park
Property Description
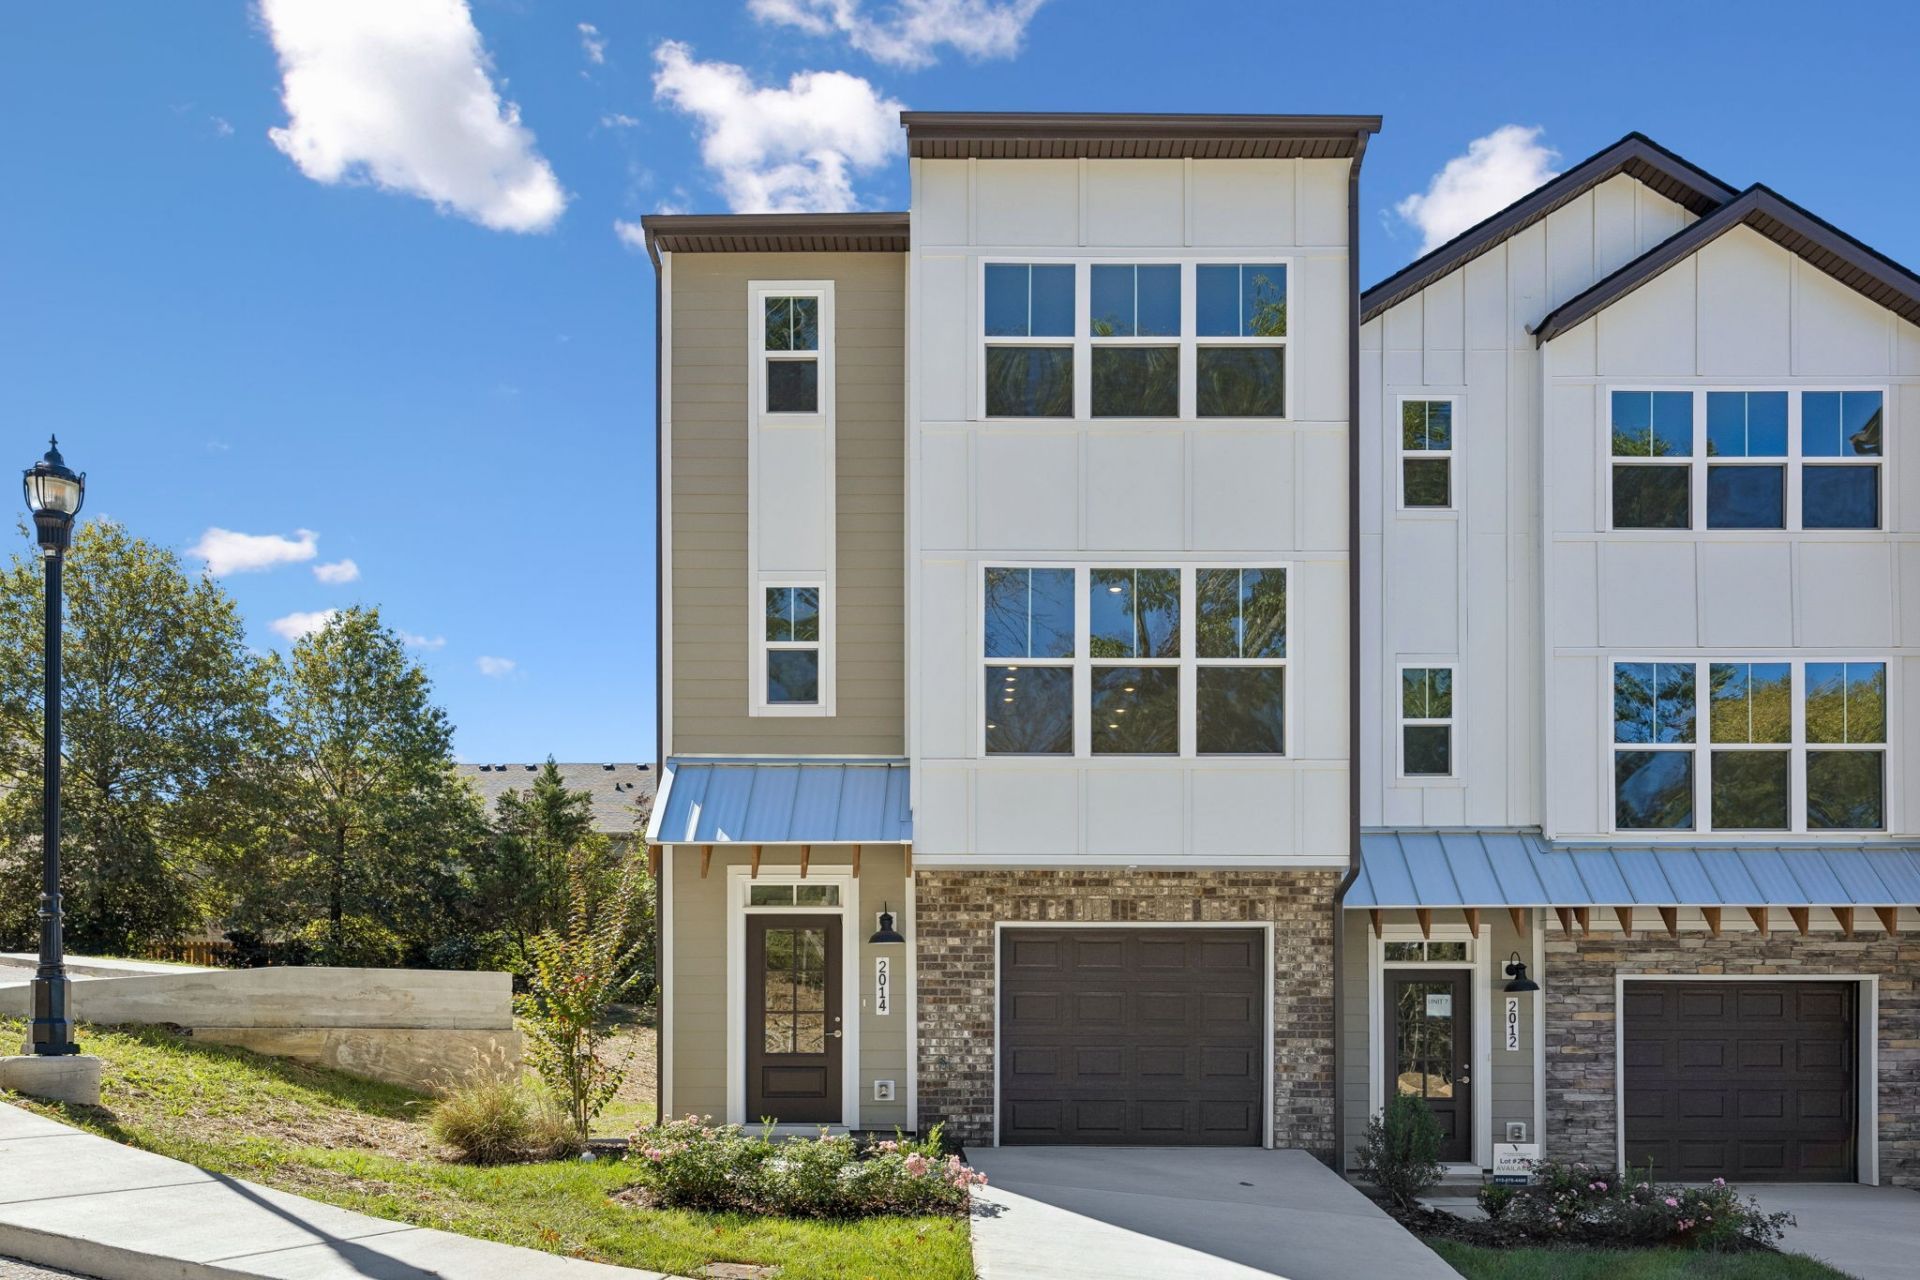
Indoor-outdoor living in a Nashville townhome: a glass garage-style door opens the main living area to a covered deck, bringing in natural light and letting you open the room to the outdoors on a good day. It's a feature you don't often see in a townhome at this price. Brand-new end-unit townhome in Sonya Park, a boutique 16-home Nashville 37209 community convenient to I-40, with Target and shopping about 5 minutes away, and about 11 miles from downtown. The main level puts an island kitchen with white cabinets and a stainless electric range, dining area and living area on light wood-look floors, plus a half bath so guests never head upstairs. Laundry sits on the bedroom level: no hauling baskets up and down the stairs. The ground level adds a primary suite with its own bath and a closet, beside a covered patio. Three levels, 2,027 sq ft (builder-stated, approximate), one-car attached garage, built in 2026, builder warranty included. HOA is $150 per month and covers exterior maintenance, grounds maintenance and insurance. Appraised at $550,000. Some interior photos are virtually staged; furniture and decor shown are not included.
Property Features
Property Type: Residential - Townhouse
Basement: None
Cooling: Central Air, Electric
Garage: 1 car attached
Heating: Central, Electric
Stories: 3.0
Taxes: $1
Year Built: 2026
Feature Descriptions
Appliances: Electric Oven, Electric Range, Dishwasher, Microwave, Stainless Steel Appliance(s)
Exterior: Hardboard Siding, Brick
Flooring: Carpet, Laminate, Tile
HOA Fee: 150/ Monthly
Parcel#: 114120C00800CO
Parking: Garage Faces Front
Parking Notes: Garage Faces Front
Security: Smoke Detector(s)
Sewer: Public Sewer
Utilities: Electricity Available, Water Available
Water: Public
Room Sizes
Bedroom 1: 15x15
Bedroom 2: 13x13
Bedroom 3: 14x15
Kitchen: 11x10
Living Room: 11x19
Local Schools
High School: James Lawson High School
Middle School: H. G. Hill Middle
Elementary School: Gower Elementary
Listed By / Shown By
Listed By
Agency Name: eXp Realty
Agency Phone: 8885195113
Shown By
Agent Name: Sarah Alvey
Agent Phone: (865) 322-1101
Agency Title: Franklin Realty Inc.

Estimate Your Payment
Estimated Payment
$ 3,371.37 per month $3,218.19 Principal & Interest $0.08 Property Tax $153.10 Homeowner's Insurance
2014 Sonya Ter | MLS# 3629905
This townhouse located at 2014 Sonya Ter , Nashville, TN 37209 is currently listed for sale with an asking price of $524,900. This property was built in 2026 and has 3 bedrooms and 3 full and 1 partial baths with 2027 sq. ft. Sonya Ter is located in the Sonya Park subdivision. Search Sonya Park real estate on salvey.franklinrealty.com today.