
BEDS2
BATHS2 full
SQUARE FEET1,459
MLS#3629958
STATUSActive
PROPERTY TYPEResidential - Condominium
SUBDIVISIONStephens Valley West
Property Description
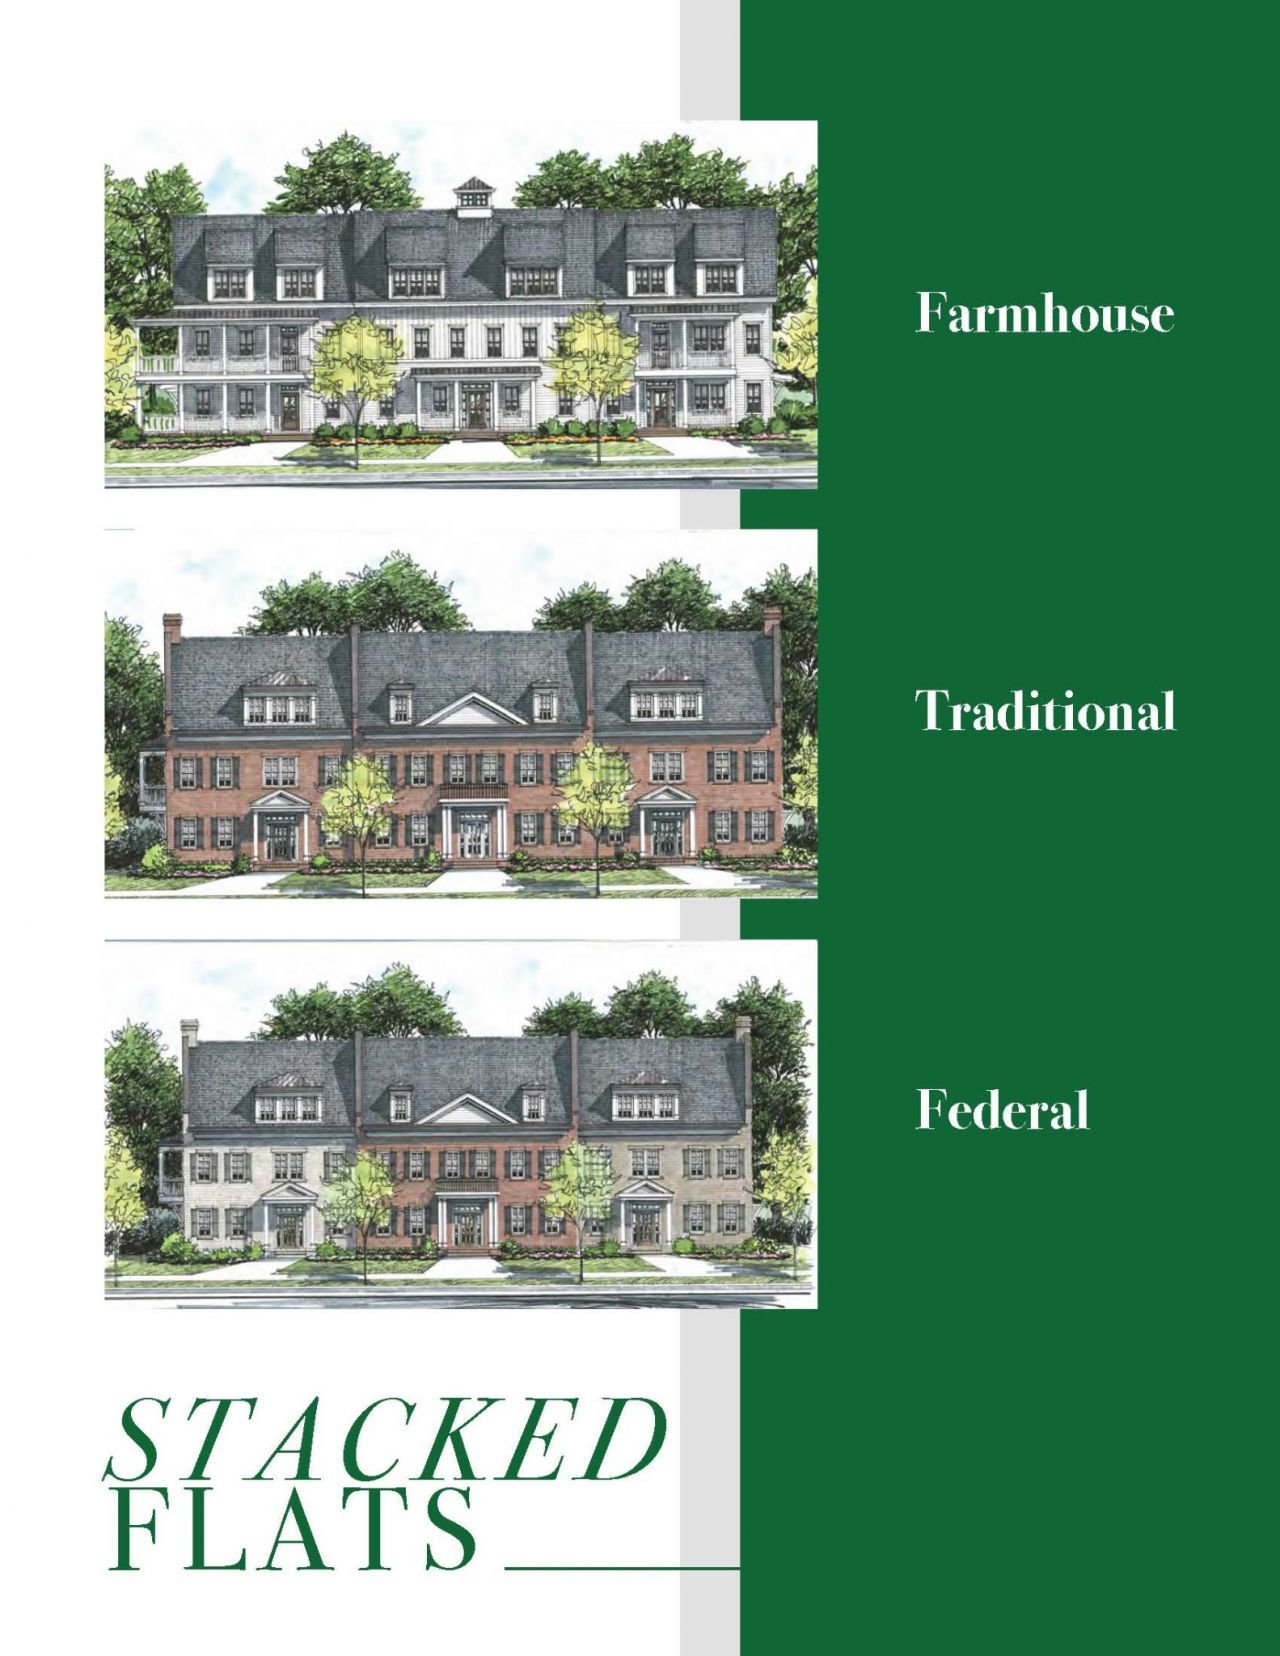
One-level living in desirable Stephens Valley West by Rochford Construction Company! Sophisticated style, smart floor plans, and comfortable living spaces are the foundations of condominium living in this community. Enjoy the beautiful views from your two-bedroom home with details including nine-foot ceilings, custom trim, and plenty of storage in sleek, quality cabinetry. Don't miss the single-car garage to complete this stunning home in Stephens Valley West!
Property Features
Property Type: Residential - Condominium
Basement: None
Cooling: Electric
Garage: 1 car attached
Heating: Electric
Lot Size: 0.05 Acres
Stories: 1.0
Taxes: $835
Year Built: 2026
Amenities
Extra Closets
High Ceilings
Kitchen Island
Feature Descriptions
Appliances: Electric Oven, Electric Range, Dishwasher, Disposal, Dryer, Microwave, Washer
Association Amenities: Dog Park, Park, Pickleball Court(s), Playground, Pool, Sidewalks, Tennis Court(s), Trail(s)
Exterior: Fiber Cement, Brick
Flooring: Carpet, Wood, Tile
HOA Fee: 285/ Monthly
Other Equipment: Irrigation System
Parcel#: 169030B04000CO
Parking: Garage Door Opener, Attached
Parking Notes: Garage Door Opener, Attached
Security: Fire Sprinkler System, Smoke Detector(s)
Sewer: Public Sewer
Utilities: Electricity Available, Water Available
Water: Public
Room Sizes
Bedroom 1: 13x13
Bedroom 2: 11x13
Kitchen: 11x18
Living Room: 11x18
Local Schools
High School: James Lawson High School
Middle School: Bellevue Middle
Elementary School: Harpeth Valley Elementary
Listed By / Shown By
Listed By
Agency Name: Rochford Realty and Construction Company
Agency Phone: 6153831141
Shown By
Agent Name: Sarah Alvey
Agent Phone: (865) 322-1101
Agency Title: Franklin Realty Inc.

Estimate Your Payment
Estimated Payment
$ 3,946.13 per month $3,700.51 Principal & Interest $69.58 Property Tax $176.04 Homeowner's Insurance
2001 Gildridge Dr , Unit 302 | MLS# 3629958
This condo located at 2001 Gildridge Dr , Unit 302, Nashville, TN 37221 is currently listed for sale with an asking price of $603,566. This property was built in 2026 and has 2 bedrooms and 2 full baths with 1459 sq. ft. Gildridge Dr , Unit 302 is located in the Stephens Valley West subdivision. Search Stephens Valley West real estate on salvey.franklinrealty.com today.