
BEDS3
BATHS1 full
SQUARE FEET992
MLS#3626928
STATUSActive
PROPERTY TYPEResidential - Single Family
Property Description
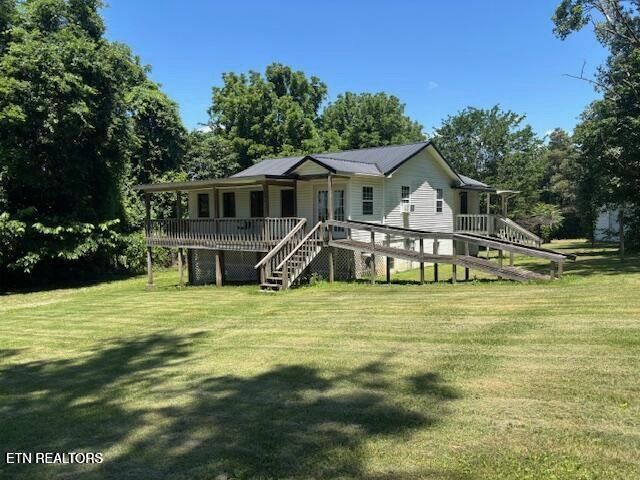
''THIS IS AN AUCTION PROPERTY''. This property will be sold at ''ONLINE AUCTION ONLY'' on December 3 at 6 pm Central Time. Country Living with Mountain Views, Yes sir we have it for you! Sit on your Big Covered Front Porch and enjoy the sound of the country living- You will probably see deer in your own back yard! We have 2 bedrooms with a additional room for office- Enclosed finished sun room in front of house- Central heat and air- New stove and refrigerator- 2 Car carport-You can make a two car garage in the basement if you wanted to or make a man cave/workshop. As it has utility water in the basement ''Approx. 750 Sq. Ft. Basement'' You have a detached garage ''Approx. 18x30'' with concrete floor. Area for storage- Older shed for storage-The house and the detached garage/shop has plenty of storage also! All this sits on Approx. 1.91 acres. You can register to bid at BUYWLAS.COM. You must be preapproved to bid. There will be a 10 % buyers premium added to the final bid. ''Buyer to verify all information and measurements before making an informed offer'' 'ALL BUYERS ARE ENCOURAGED TO PREVIEW THE PROPERTY BEFORE BIDDING.'. 'THIS IS A STARTING BID'
Property Features
Property Type: Residential - Single Family
Basement: Yes
Basement: Unfinished
Cooling: Central Air, Ceiling Fan(s)
Heating: Central, Electric, Heat Pump, Propane
Home Style: Traditional
Lot Size: 1.91 Acres
Stories: 3.0
Taxes: $550
Year Built: 1995
Amenities
Ceiling Fan(s)
Feature Descriptions
Appliances: Range, Refrigerator
Days on Site: 3
Exterior: Frame, Vinyl Siding
Flooring: Vinyl
Laundry: Washer Hookup, Electric Dryer Hookup
Lot: Other
Parcel#: 048 02900 000
Parking: Garage Door Opener, Garage Faces Side
Parking Notes: Garage Door Opener, Garage Faces Side
Patio/Porch: Porch, Covered
Sewer: Septic Tank
Topography: Other
Utilities: Electricity Available, Water Available
Water: Public
Listed By / Shown By
Listed By
Agency Name: Crye-Leike Brown Realty
Agency Phone: 9314845122
Shown By
Agent Name: Sarah Alvey
Agent Phone: (865) 322-1101
Agency Title: Franklin Realty Inc.

Estimate Your Payment
Estimated Payment
$ 45.83 per month $0.00 Principal & Interest $45.83 Property Tax $0.00 Homeowner's Insurance
194 Patton Lane | MLS# 3626928
This single family home located at 194 Patton Lane, Pikeville, TN 37367 is currently listed for sale with an asking price of call for price. This property was built in 1995 and has 3 bedrooms and 1 full baths with 992 sq. ft. Search Pikeville real estate on salvey.franklinrealty.com today.