
BEDS2
BATHS1 full 1 partial
SQUARE FEET1,020
MLS#3628766
STATUSActive
PROPERTY TYPEResidential - Townhouse
SUBDIVISIONWindridge Revised
Property Description
Walk to Old Hickory Lake, Creekwood Marina and Greenway (or Blueway) Trail. Ride a few minutes to Sanders Ferry Park and Disc Golf. This unit is remodeled, updated and well maintained with new HVAC unit, fireplace surround, replacement windows, new fixtures, stainless steel appliances, pull-down attic access and attic storage.
Property Features
Property Type: Residential - Townhouse
Basement: Crawl Space
Cooling: Central Air, Electric
Fireplaces: 1
Heating: Central, Heat Pump
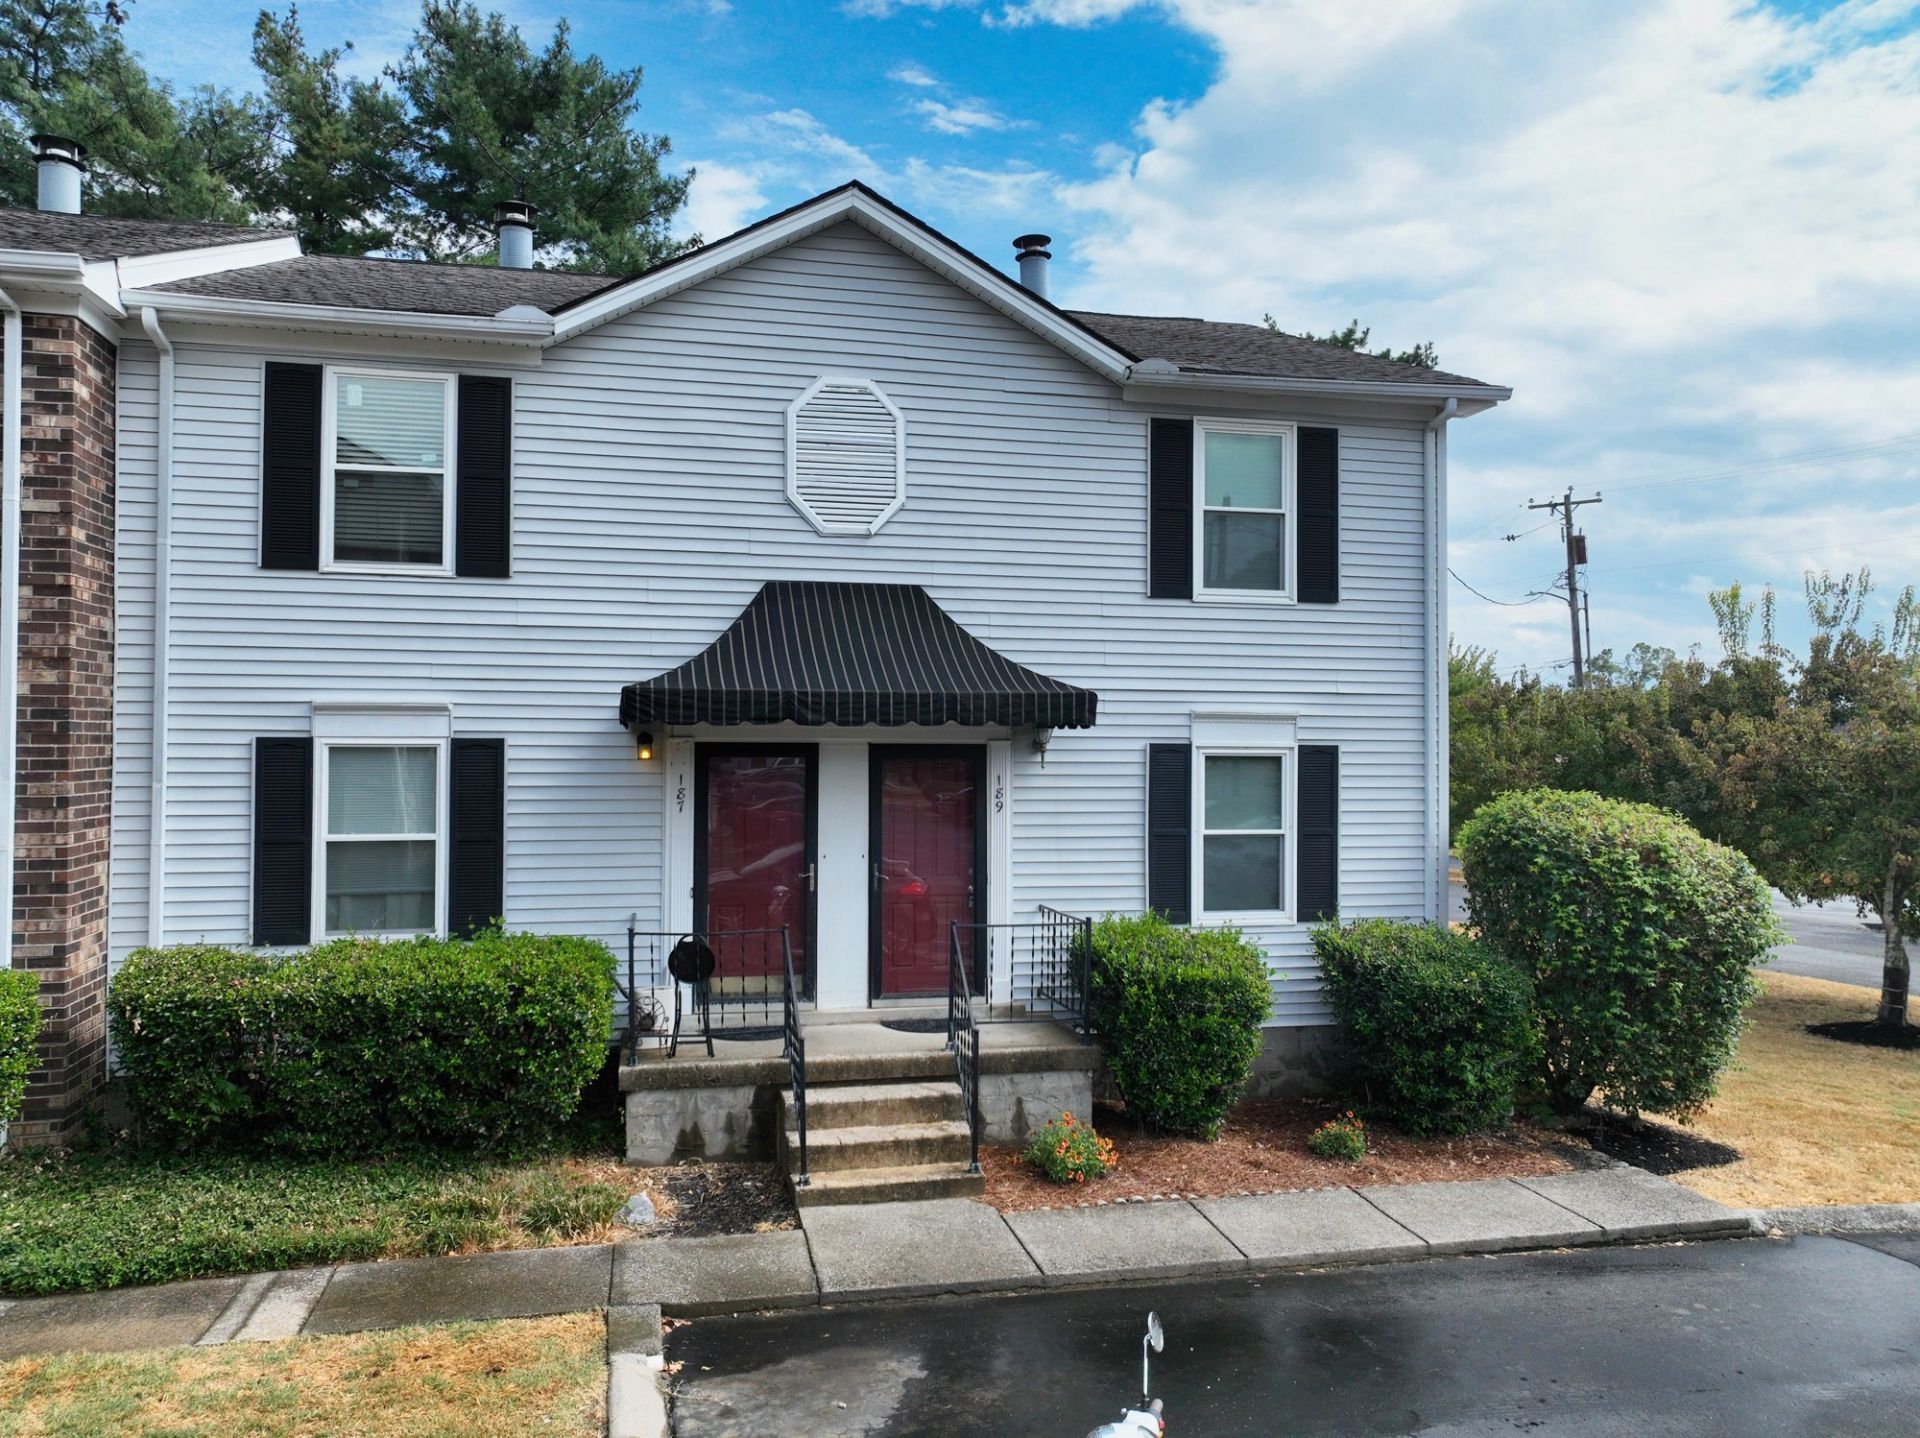
Home Style: Colonial
Roof Type: Shingle
Stories: 2.0
Taxes: $984
Year Built: 1985
Amenities
Ceiling Fan(s)
Feature Descriptions
Appliances: Electric Oven, Electric Range, Dishwasher, Dryer, Microwave, Refrigerator, Stainless Steel Appliance(s), Washer
Exterior: Vinyl Siding
Fireplace: Living Room, Wood Burning
Flooring: Carpet, Wood, Vinyl
HOA Fee: 174/ Monthly
Laundry: Electric Dryer Hookup, Washer Hookup
Lot: Corner Lot, Level
Parcel#: 164P C 04200C016
Parking: Parking Lot, Paved
Parking Notes: Parking Lot, Paved
Patio/Porch: Patio, Porch
Sewer: Public Sewer
Topography: Corner Lot, Level
Utilities: Electricity Available, Water Available
Water: Private
Room Sizes
Bedroom 1: 14x11
Bedroom 2: 12x10
Kitchen: 13x11
Living Room: 16x12
Local Schools
High School: Hendersonville High School
Middle School: V G Hawkins Middle School
Elementary School: Lakeside Park Elementary
Listed By / Shown By
Listed By
Agency Name: Compass
Agency Phone: 6158245920
Shown By
Agent Name: Sarah Alvey
Agent Phone: (865) 322-1101
Agency Title: Franklin Realty Inc.

Estimate Your Payment
Estimated Payment
$ 1,622.81 per month $1,470.84 Principal & Interest $82.00 Property Tax $69.97 Homeowner's Insurance
189 Edgewood Dr , Unit 189 | MLS# 3628766
This townhouse located at 189 Edgewood Dr , Unit 189, Hendersonville, TN 37075 is currently listed for sale with an asking price of $239,900. This property was built in 1985 and has 2 bedrooms and 1 full and 1 partial baths with 1020 sq. ft. Edgewood Dr , Unit 189 is located in the Windridge Revised subdivision. Search Windridge Revised real estate on salvey.franklinrealty.com today.