
BEDS3
BATHS2 full 1 partial
SQUARE FEET2,018
MLS#1360308
STATUSActive
PROPERTY TYPEResidential - Single Family
SUBDIVISIONStonebrook Unit 1
Property Description
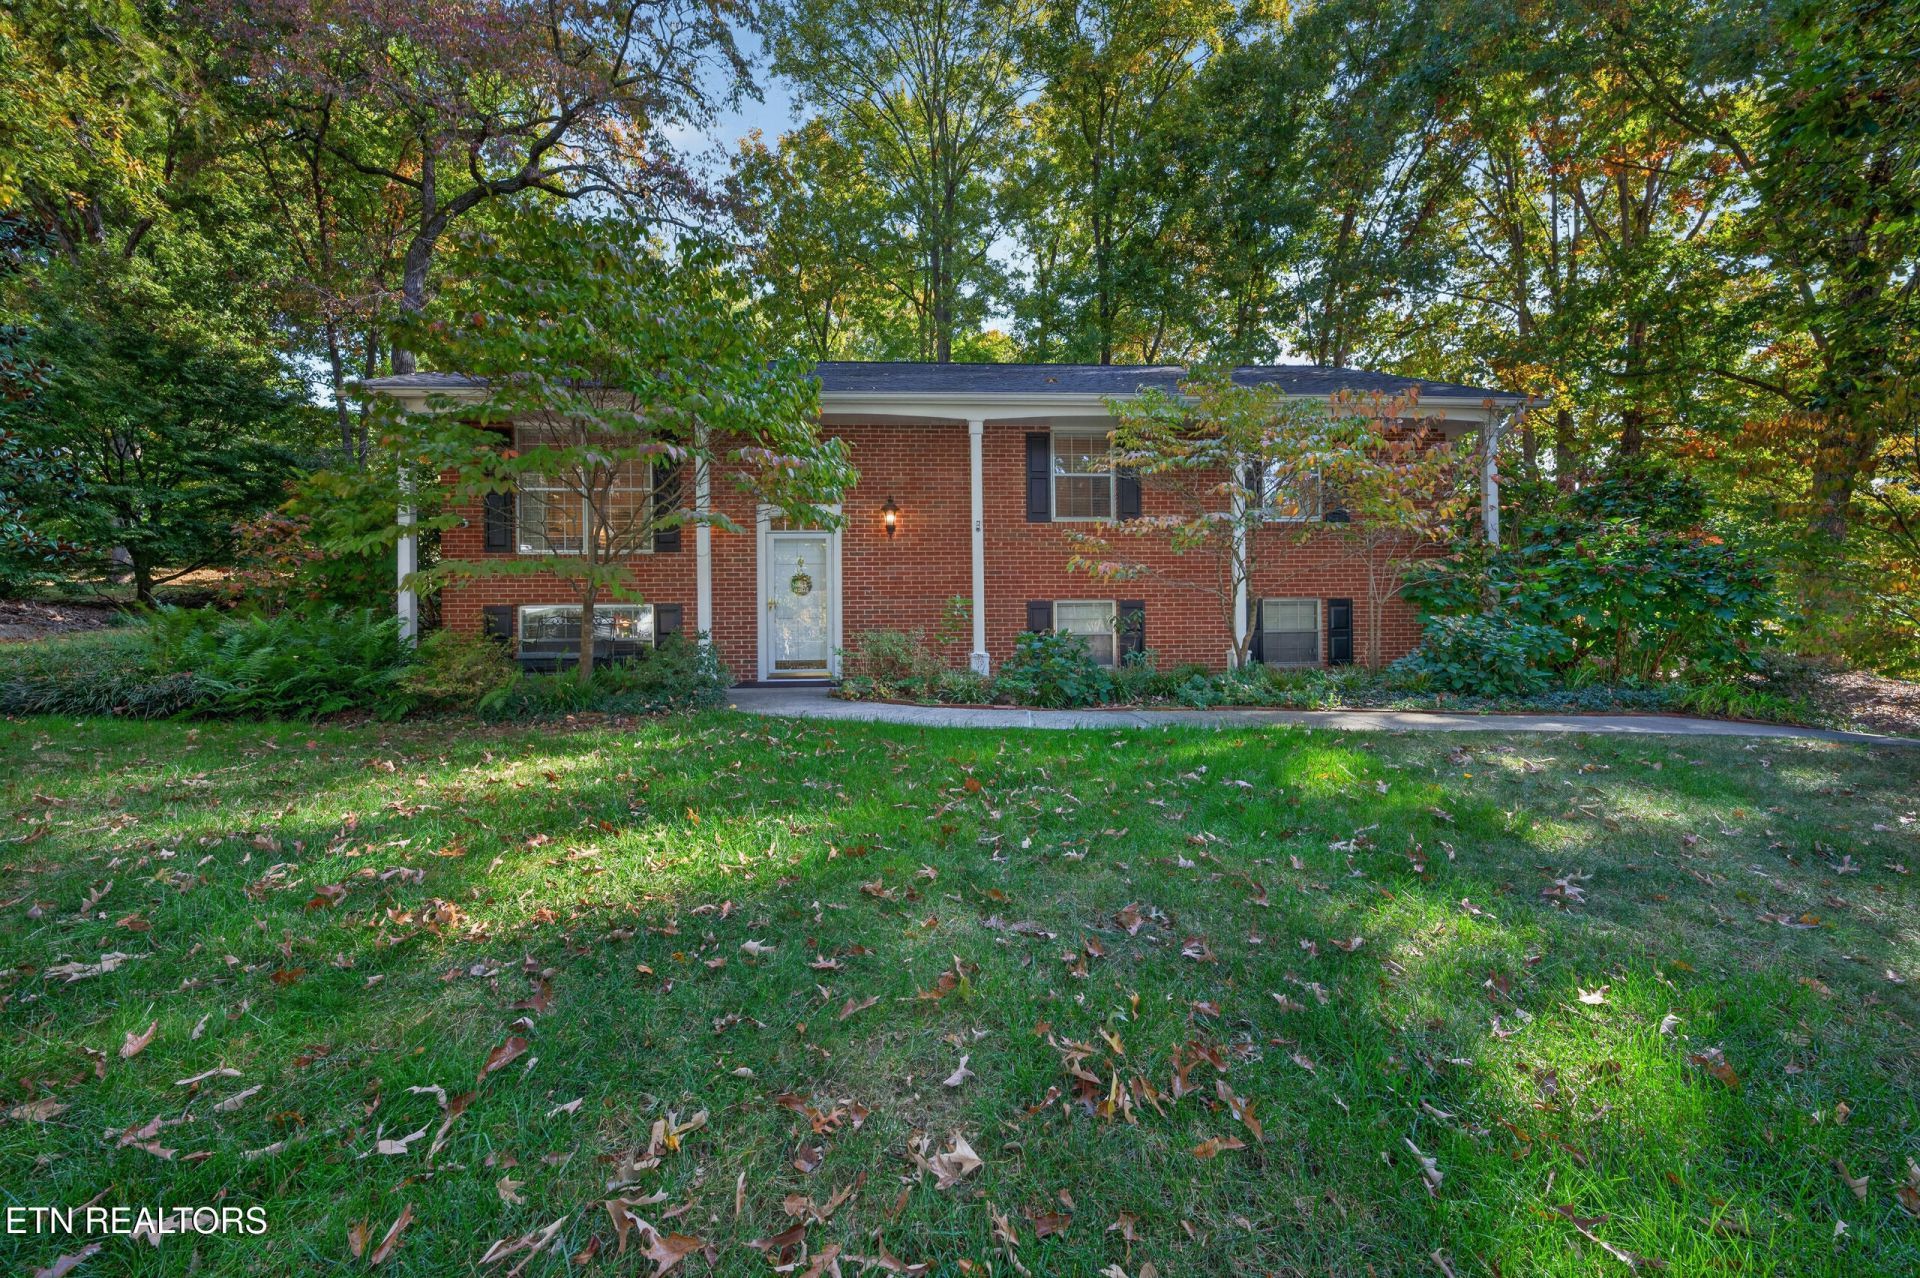
Welcome to 1820 Stonebrook, an all-brick home situated on a spacious corner lot in the established Stonebrook neighborhood of West Knoxville. Offering 2,018 square feet, this split-foyer home features 3 bedrooms, 2.5 bathrooms, and a large two-bay garage with additional room for storage. Mature trees and a generous lot create a peaceful setting while keeping you conveniently located to everything West Knoxville has to offer. An additional storage shed provides even more flexibility for tools, lawn equipment, or hobbies. If you're looking for space, a well-established neighborhood, and a convenient location, 1820 Stonebrook is worth a look.
Property Features
Property Type: Residential - Single Family
Basement: Yes
Cooling: Central Cooling
Fireplaces: 1
Fuel Type: Electric, Gas
Garage: 2
Heating: Central, Natural Gas, Electric
Home Style: Traditional
Lot Size: 0.40 Acres
Year Built: 1972
Amenities
Walk-In Closet(s)
Eat-in Kitchen
Feature Descriptions
Appliances: Gas Cooktop, Dishwasher, Disposal, Self Cleaning Oven
Days on Site: 1
Exterior: Brick
Fireplace: Brick, Wood Burning
Flooring: Carpet, Hardwood, Vinyl, Tile
Lot: Corner Lot
Lot Dimensions: 129.63x153.64xIRR
Parcel #: 106HF015
Parking: Off-Street Parking, Garage Door Opener, Main Level
Security Features: Smoke Detector
Sewer: Public Sewer
Special View Info: Country Setting
SQFT Total: 2018
View: Country Setting
Water: Public
Local Schools
High School: Bearden
Middle School: Bearden
Elementary School: West Hills
Listed By / Shown By
Listed By
Agency Name: Keller Williams Realty
Shown By
Agent Name: Sarah Alvey
Agent Phone: (865) 322-1101
Agency Title: Franklin Realty Inc.

Estimate Your Payment
Estimated Payment
$ 2,729.66 per month $2,605.70 Principal & Interest $0.00 Property Tax (data not provided by mls) $123.96 Homeowner's Insurance
1820 Stonebrook Drive | MLS# 1360308
This single family home located at 1820 Stonebrook Drive, Knoxville, TN 37923 is currently listed for sale with an asking price of $425,000. This property was built in 1972 and has 3 bedrooms and 2 full and 1 partial baths with 2018 sq. ft. Stonebrook Drive is located in the Stonebrook Unit 1 subdivision. Search Stonebrook Unit 1 real estate on salvey.franklinrealty.com today.