
BEDS5
BATHS4 full 1 partial
SQUARE FEET5,608
MLS#1359872
STATUSActive
PROPERTY TYPEResidential - Single Family
SUBDIVISIONWhittington Creek
Property Description
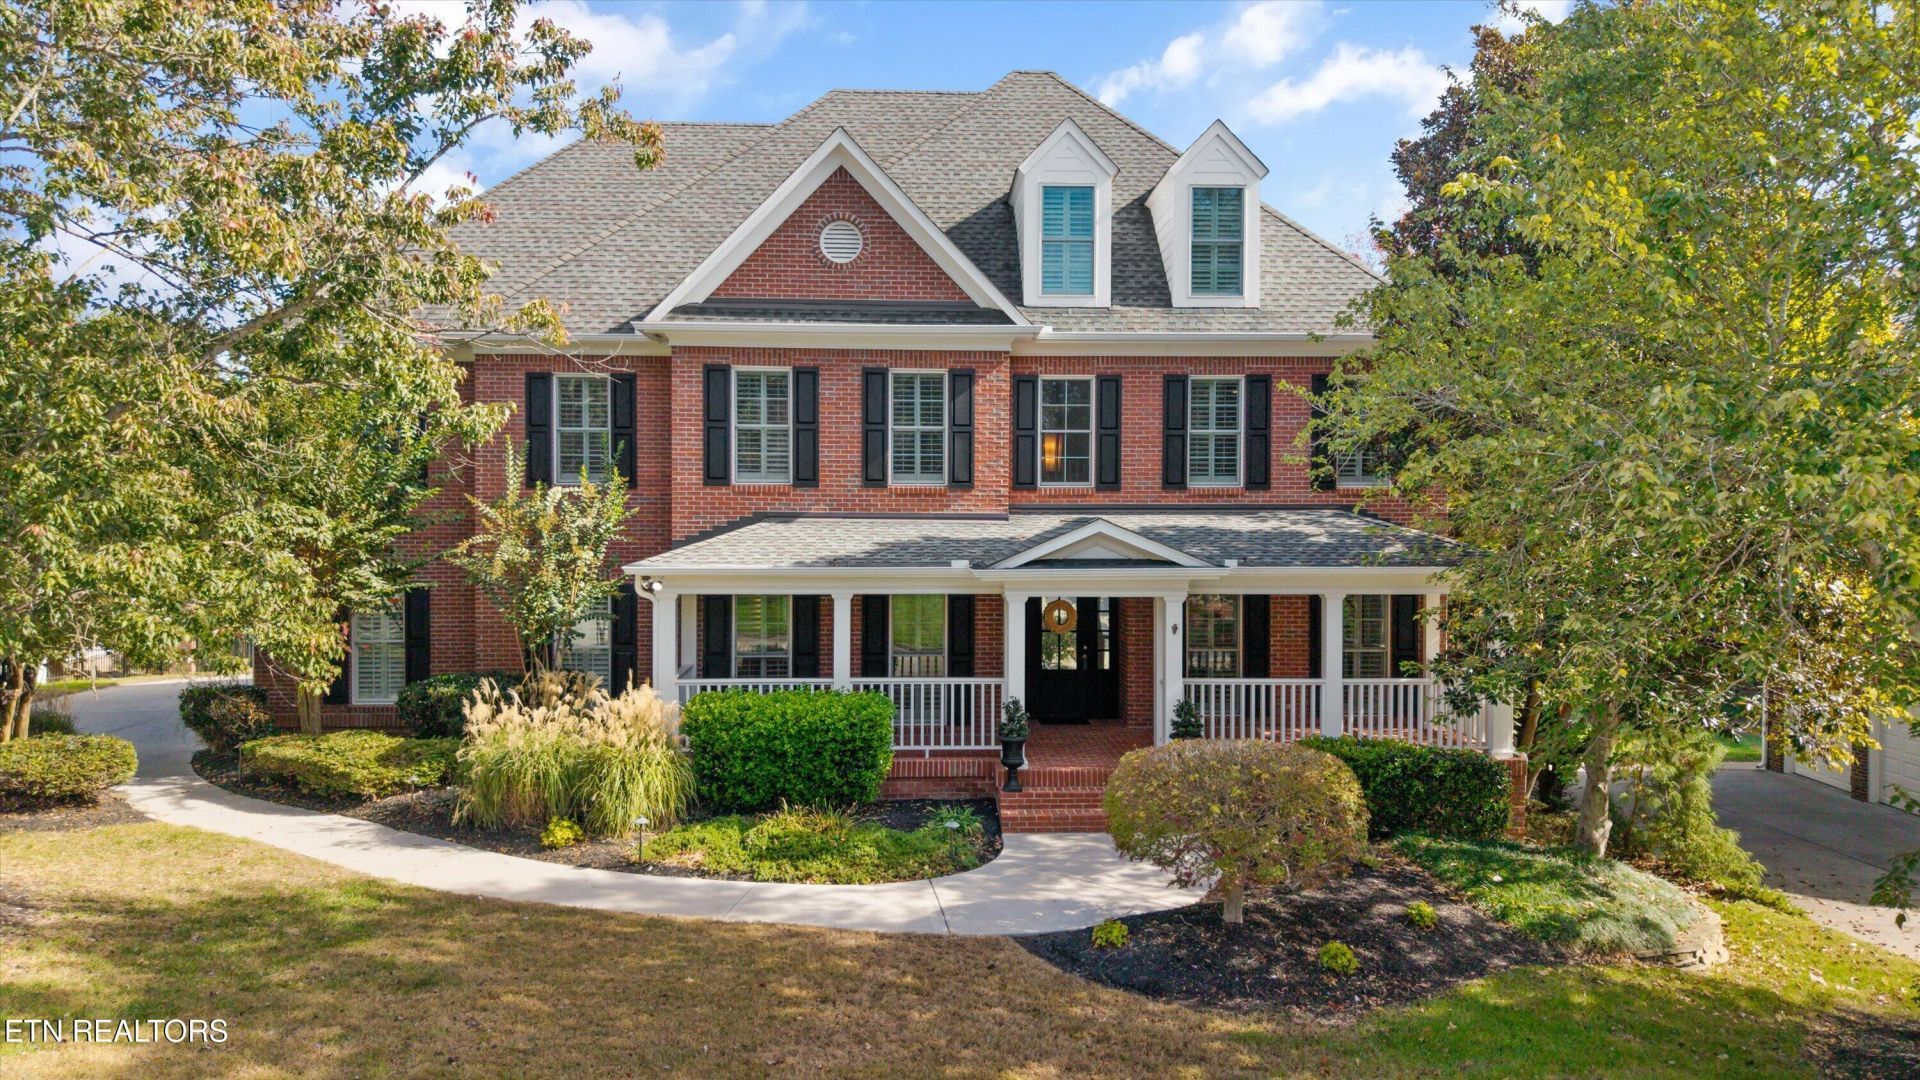
CLASSIC ARCHITECTURE W/EXTENSIVE NEW MODERN UPDATES/GREAT LOCATION & MULTI-GENERATIONAL FLEXIBILITY.MOVE IN READY! EXCEPTIONALLY SPACIOUS 5608 SF COMBINES OUTSTANDING LOCATION & NEIGHBORHOOD AMENITIES.2.5 STORY/ FINISHED BASEMENT5 BEDROOMS/4.5 BATHS, OFFICE, 3RD FLOOR, BONUS / 3 CAR GARAGE, HEATED SALT WATER POOL & SPA. OUTDOOR LIVING FIREPLACE FIRE PITEXTENSIVE UPDATES 2025-2026 INCLUDEKITCHEN REMODEL W/ APPLIANCES4 ZONE HEATING & AIR UNITS2 TANKLESS WATER HEATERSEXTERIOR & INTERIOR PAINTSHUTTERS, HARDWOOD & TILE FLOORING,POOL PUMPS, STONE FIREPLACE WALL- PLUS NUMEROUS ADDITIONAL IMPROVEMENTS THROUGHOUT. MASTER BEDROOM 2ND FLOORCOMPLETE TURN KEYPLEASE SEE DOWNLOADED SUPPLEMENT
Property Features
Property Type: Residential - Single Family
Basement: Yes
Cooling: Central Cooling, Ceiling Fan(s)
Fireplaces: 1
Fuel Type: Gas
Garage: 3 car attached
Heating: Central, Natural Gas
Home Style: Traditional
Lot Size: 0.39 Acres
Year Built: 2005
Amenities
Walk-In Closet(s)
Cathedral Ceiling(s)
Kitchen Island
Pantry
Breakfast Bar
Eat-in Kitchen
Central Vacuum
Irrigation System
Feature Descriptions
Appliances: Tankless Water Heater, Gas Range, Dishwasher, Disposal, Dryer, Microwave, Range, Refrigerator, Self Cleaning Oven, Washer
Association/Condo Fee: 100/Monthly
Association Amenities: Swimming Pool, Tennis Courts, Club House, Playground
Community Features: Sidewalks
Days on Site: 6
Exterior: Brick
Fireplace: Brick, Stone, Wood Burning, Gas Log
Flooring: Carpet, Hardwood, Tile
HOA Y/N: Yes
Lot: Irregular Lot
Lot Dimensions: 90x177.09xIRR
Parcel #: 145JD086
Parking: Attached, Main Level
Sewer: Public Sewer
Special View Info: Other
SQFT Total: 5608
Swimming Pool: Yes
View: Other
Water: Public
Local Schools
High School: Bearden
Middle School: West Valley
Elementary School: Blue Grass
Listed By / Shown By
Listed By
Agency Name: Gables & Gates, REALTORS
Shown By
Agent Name: Sarah Alvey
Agent Phone: (865) 322-1101
Agency Title: Franklin Realty Inc.

Estimate Your Payment
Estimated Payment
$ 10,917.99 per month $10,422.19 Principal & Interest $0.00 Property Tax (data not provided by mls) $495.80 Homeowner's Insurance
1734 Redgrave Rd | MLS# 1359872
This single family home located at 1734 Redgrave Rd, Knoxville, TN 37922 is currently listed for sale with an asking price of $1,699,900. This property was built in 2005 and has 5 bedrooms and 4 full and 1 partial baths with 5608 sq. ft. Redgrave Rd is located in the Whittington Creek subdivision. Search Whittington Creek real estate on salvey.franklinrealty.com today.