
BEDS3
BATHS2 full
SQUARE FEET1,711
MLS#3627819
STATUSActive
PROPERTY TYPEResidential - Single Family
SUBDIVISIONBiltmore Estates
Property Description
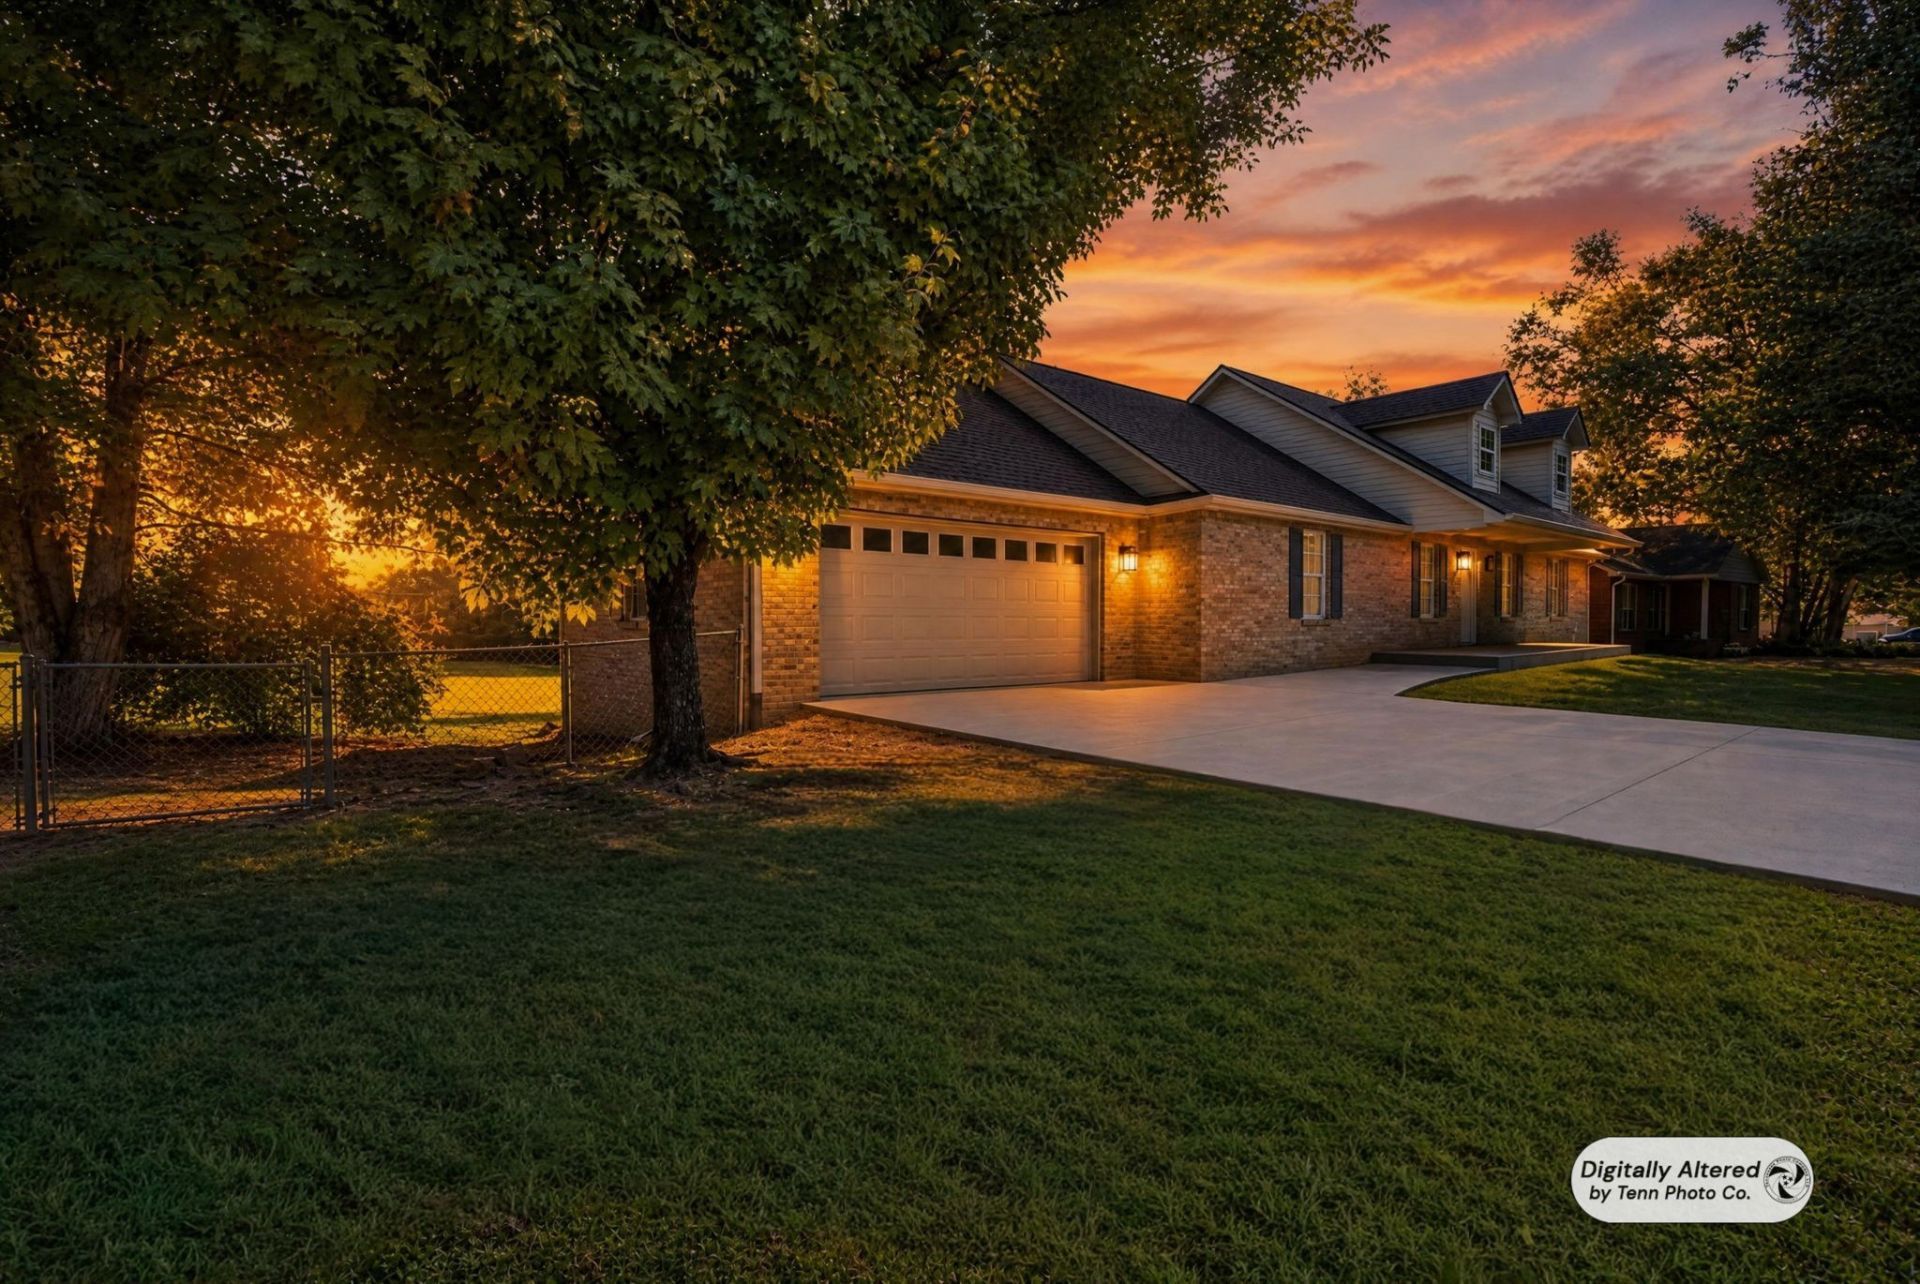
Welcome to 1449 Biltmore Circle in sought-after Biltmore Estates. This completely renovated 3-bedroom, 2-bath all-brick home offers 1,711 sq ft on the main level plus a full basement below for expansion potential, all on a large, fenced corner lot. The home has been thoroughly updated with new luxury vinyl flooring, fresh paint throughout, brand-new granite countertops, updated light fixtures, new outlets, and new PEX plumbing. Both bathrooms are fully renovated. A new HVAC system keeps the home comfortable year-round, the roof is only about three years old, and a new driveway leads to the attached 2-car garage, with an additional 1-car garage in the basement. Conveniently located just a few miles from downtown Cookeville.
Property Features
Property Type: Residential - Single Family
Basement: Yes
Basement: Full
Cooling: Central Air
Garage: 3 car attached
Heating: Central
Home Style: Ranch
Lot Size: 0.46 Acres
Roof Type: Asphalt
Stories: 1.0
Taxes: $1,597
Year Built: 2003
Amenities
Ceiling Fan(s)
Walk-In Closet(s)
High Speed Internet
Feature Descriptions
Appliances: Electric Oven
Days on Site: 1
Exterior: Brick
Flooring: Luxury Vinyl
Laundry: Electric Dryer Hookup, Washer Hookup
Lot Dimensions: 134.64 X 139.12 IRR
Parcel#: 028L A 01100 000
Parking: Attached
Parking Notes: Attached
Security: Fire Alarm
Sewer: Septic Tank
Utilities: Water Available
Water: Private
Local Schools
High School: Cookeville High School
Middle School: Avery Trace Middle School
Elementary School: Sycamore Elementary
Listed By / Shown By
Listed By
Agency Name: Keller Williams Realty DBA Cookeville RE Company
Agency Phone: 9314002008
Shown By
Agent Name: Sarah Alvey
Agent Phone: (865) 322-1101
Agency Title: Franklin Realty Inc.

Estimate Your Payment
Estimated Payment
$ 2,701.53 per month $2,451.81 Principal & Interest $133.08 Property Tax $116.64 Homeowner's Insurance
1449 Biltmore Cir | MLS# 3627819
This single family home located at 1449 Biltmore Cir, Cookeville, TN 38501 is currently listed for sale with an asking price of $399,900. This property was built in 2003 and has 3 bedrooms and 2 full baths with 1711 sq. ft. Biltmore Cir is located in the Biltmore Estates subdivision. Search Biltmore Estates real estate on salvey.franklinrealty.com today.