
BEDS3
BATHS1 full 1 partial
SQUARE FEET1,735
MLS#3628264
STATUSActive
PROPERTY TYPEResidential - Single Family
SUBDIVISIONDelray Park Estates
Property Description
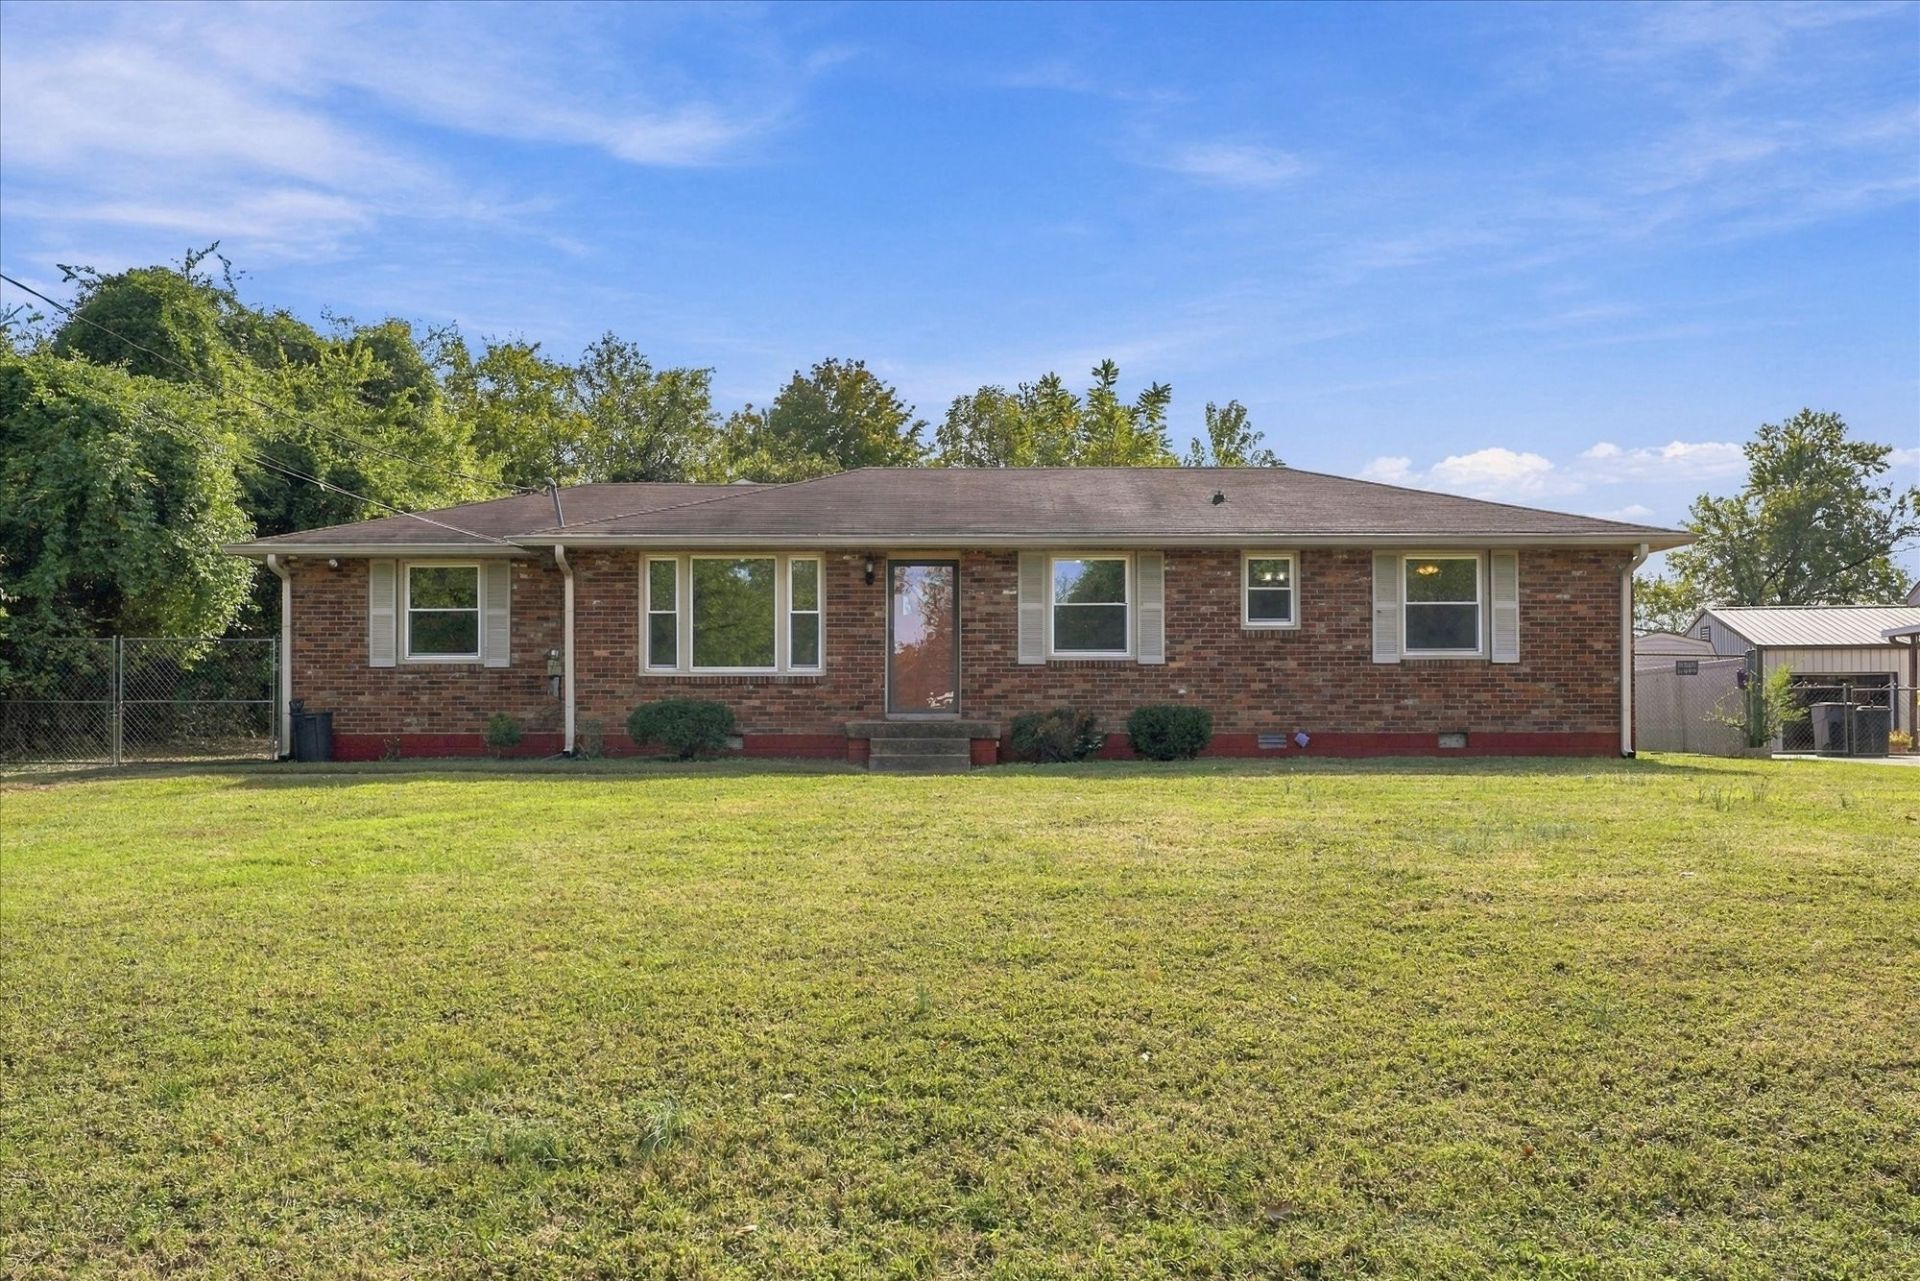
Fresh paint throughout and newly refinished floors make this 3-bedroom, 1.5-bath home in Delray Park Estates move-in ready. The living room flows into a generous 11x23 kitchen with plenty of room to cook and gather, and a separate 17x13 den gives you a second place to spread out. A 21x13 rec room adds flexible space for games, hobbies, or movie nights. Out back, the detached 24x20 two-car garage has a recording studio above it - a rare setup for music, podcasting, a home office, or any creative work you want to keep separate from the main house. Water heater replaced in 2023. Refrigerator, stove, microwave, dishwasher, and washer/dryer all stay. Close to Old Hickory Lake for boating and lakeside parks, with Hendersonville shopping and dining nearby.
Property Features
Property Type: Residential - Single Family
Basement: Crawl Space
Cooling: Central Air
Garage: 2
Heating: Electric
Lot Size: 0.51 Acres
Stories: 1.0
Taxes: $1,761
Year Built: 1963
Feature Descriptions
Appliances: Range, Dishwasher, Dryer, Microwave, Refrigerator, Washer
Days on Site: 1
Exterior: Brick
Flooring: Wood
Lot Dimensions: 70 X 220.2 IRR
Parcel#: 171D C 00200 000
Parking: Detached
Parking Notes: Detached
Sewer: Public Sewer
Utilities: Electricity Available, Water Available
Water: Public
Room Sizes
Bedroom 1: 13x12
Bedroom 2: 12x10
Bedroom 3: 12x11
Den: 17x13
Recreation Room: 21x13
Kitchen: 23x11
Living Room: 17x12
Local Schools
High School: Hendersonville High School
Middle School: V G Hawkins Middle School
Elementary School: Walton Ferry Elementary
Listed By / Shown By
Listed By
Agency Name: eXp Realty
Agency Phone: 8885195113
Shown By
Agent Name: Sarah Alvey
Agent Phone: (865) 322-1101
Agency Title: Franklin Realty Inc.

Estimate Your Payment
Estimated Payment
$ 2,683.73 per month $2,421.77 Principal & Interest $146.75 Property Tax $115.21 Homeowner's Insurance
122 Maureen Dr | MLS# 3628264
This single family home located at 122 Maureen Dr, Hendersonville, TN 37075 is currently listed for sale with an asking price of $395,000. This property was built in 1963 and has 3 bedrooms and 1 full and 1 partial baths with 1735 sq. ft. Maureen Dr is located in the Delray Park Estates subdivision. Search Delray Park Estates real estate on salvey.franklinrealty.com today.