
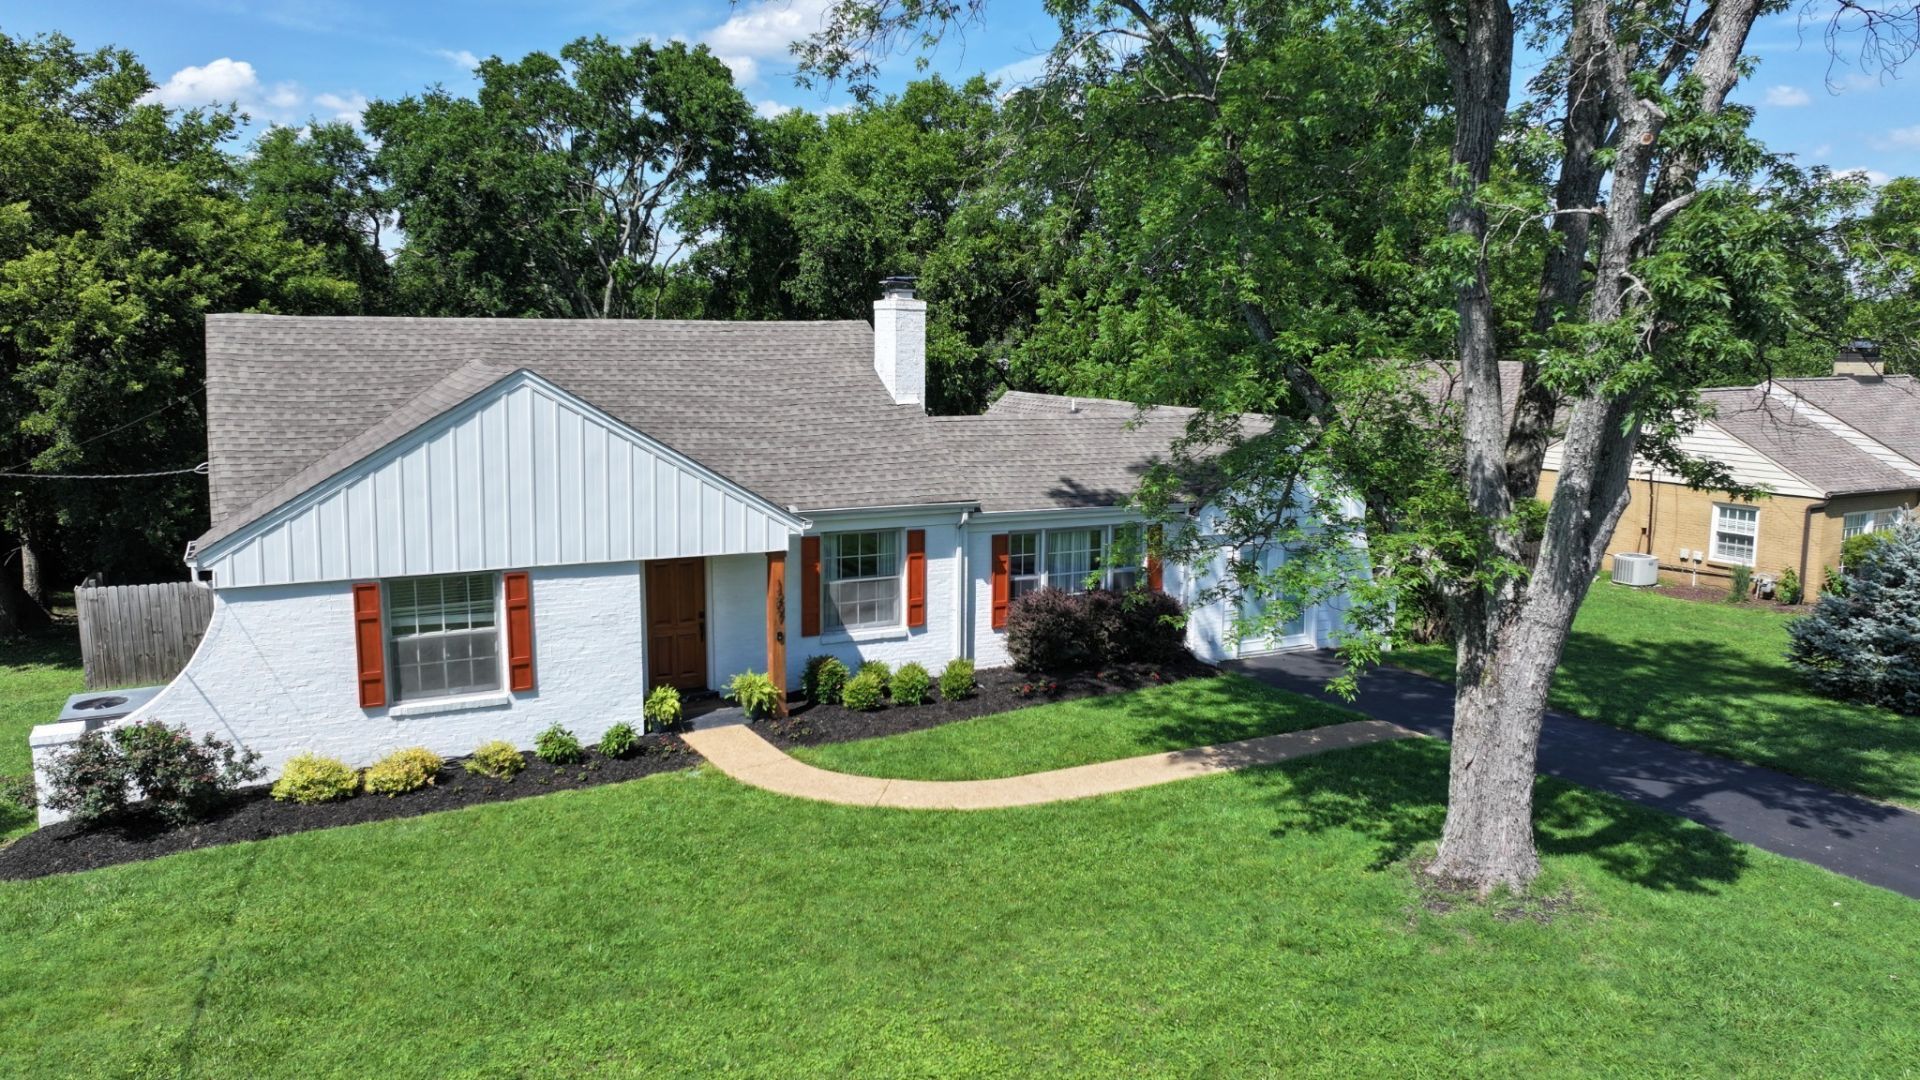
BEDS3
BATHS2 full
SQUARE FEET1,619
MLS#3629922
STATUSActive
PROPERTY TYPERental - Single Family
SUBDIVISIONJackson Park
Property Description
This 3-bedroom, 2-bath bungalow style ranch home is perfectly situated in one of East Nashville's most loved neighborhoods - Jackson Park. Full of classic character and surrounded by mature trees, the home offers comfortable one-level living, updated spaces, and a large fenced yard - ready to enjoy from day one. The landlords will consider pets on a case by case basis with pet fee and pet rent. The property is a non-smoking, non-vaping home. For questions please reach out to listing agents. Also listed for sale MLS # 3516554
Property Features
Property Type: Rental - Single Family
Basement: Yes
Basement: Exterior Entry, Partial, Unfinished
Cooling: Central Air, Electric
Fireplaces: 1
Heating: Central, Electric, Natural Gas
Roof Type: Asphalt
Stories: 2.0
Year Built: 1952
Amenities
Bookcases
Built-in Features
Ceiling Fan(s)
Smart Thermostat
Walk-In Closet(s)
High Speed Internet
Smart Camera(s)/Recording
Feature Descriptions
Appliances: Built-In Gas Range, Dishwasher, Disposal, Microwave, Refrigerator, Stainless Steel Appliance(s), Smart Appliance(s)
Association Amenities: Park
Exterior: Brick, Wood Siding
Fencing: Back Yard
Fireplace: Living Room, Wood Burning
Flooring: Wood, Tile
Laundry: Electric Dryer Hookup, Gas Dryer Hookup, Washer Hookup
Parcel#: 06108017800
Parking: Asphalt, Driveway
Parking Notes: Asphalt, Driveway
Patio/Porch: Patio, Covered, Porch
Pets Allowed: Call
Security: Smoke Detector(s)
Sewer: Public Sewer
Utilities: Electricity Available, Natural Gas Available, Water Available
Water: Public
Room Sizes
Bedroom 1: 19x11
Bedroom 2: 11x10
Bedroom 3: 12x11
Dining Room: 13x12
Kitchen: 12x10
Living Room: 13x19
Local Schools
High School: Stratford STEM Magnet School Upper Campu
Middle School: Isaac Litton Middle
Elementary School: Dan Mills Elementary
Listed By / Shown By
Listed By
Agency Name: Fridrich & Clark Realty
Agency Phone: 6153274800
Shown By
Agent Name: Sarah Alvey
Agent Phone: (865) 322-1101
Agency Title: Franklin Realty Inc.

1207 Kenwood Dr | MLS# 3629922
This property located at 1207 Kenwood Dr , Nashville, TN 37216 is currently listed for rent with an asking price of $2,950 / Monthly. Search Nashville real estate on salvey.franklinrealty.com today.