
BEDS6
BATHS6 full 2 partial
SQUARE FEET4,610
MLS#3630115
STATUSActive
PROPERTY TYPEResidential - Single Family
SUBDIVISIONSylvan Park
Property Description
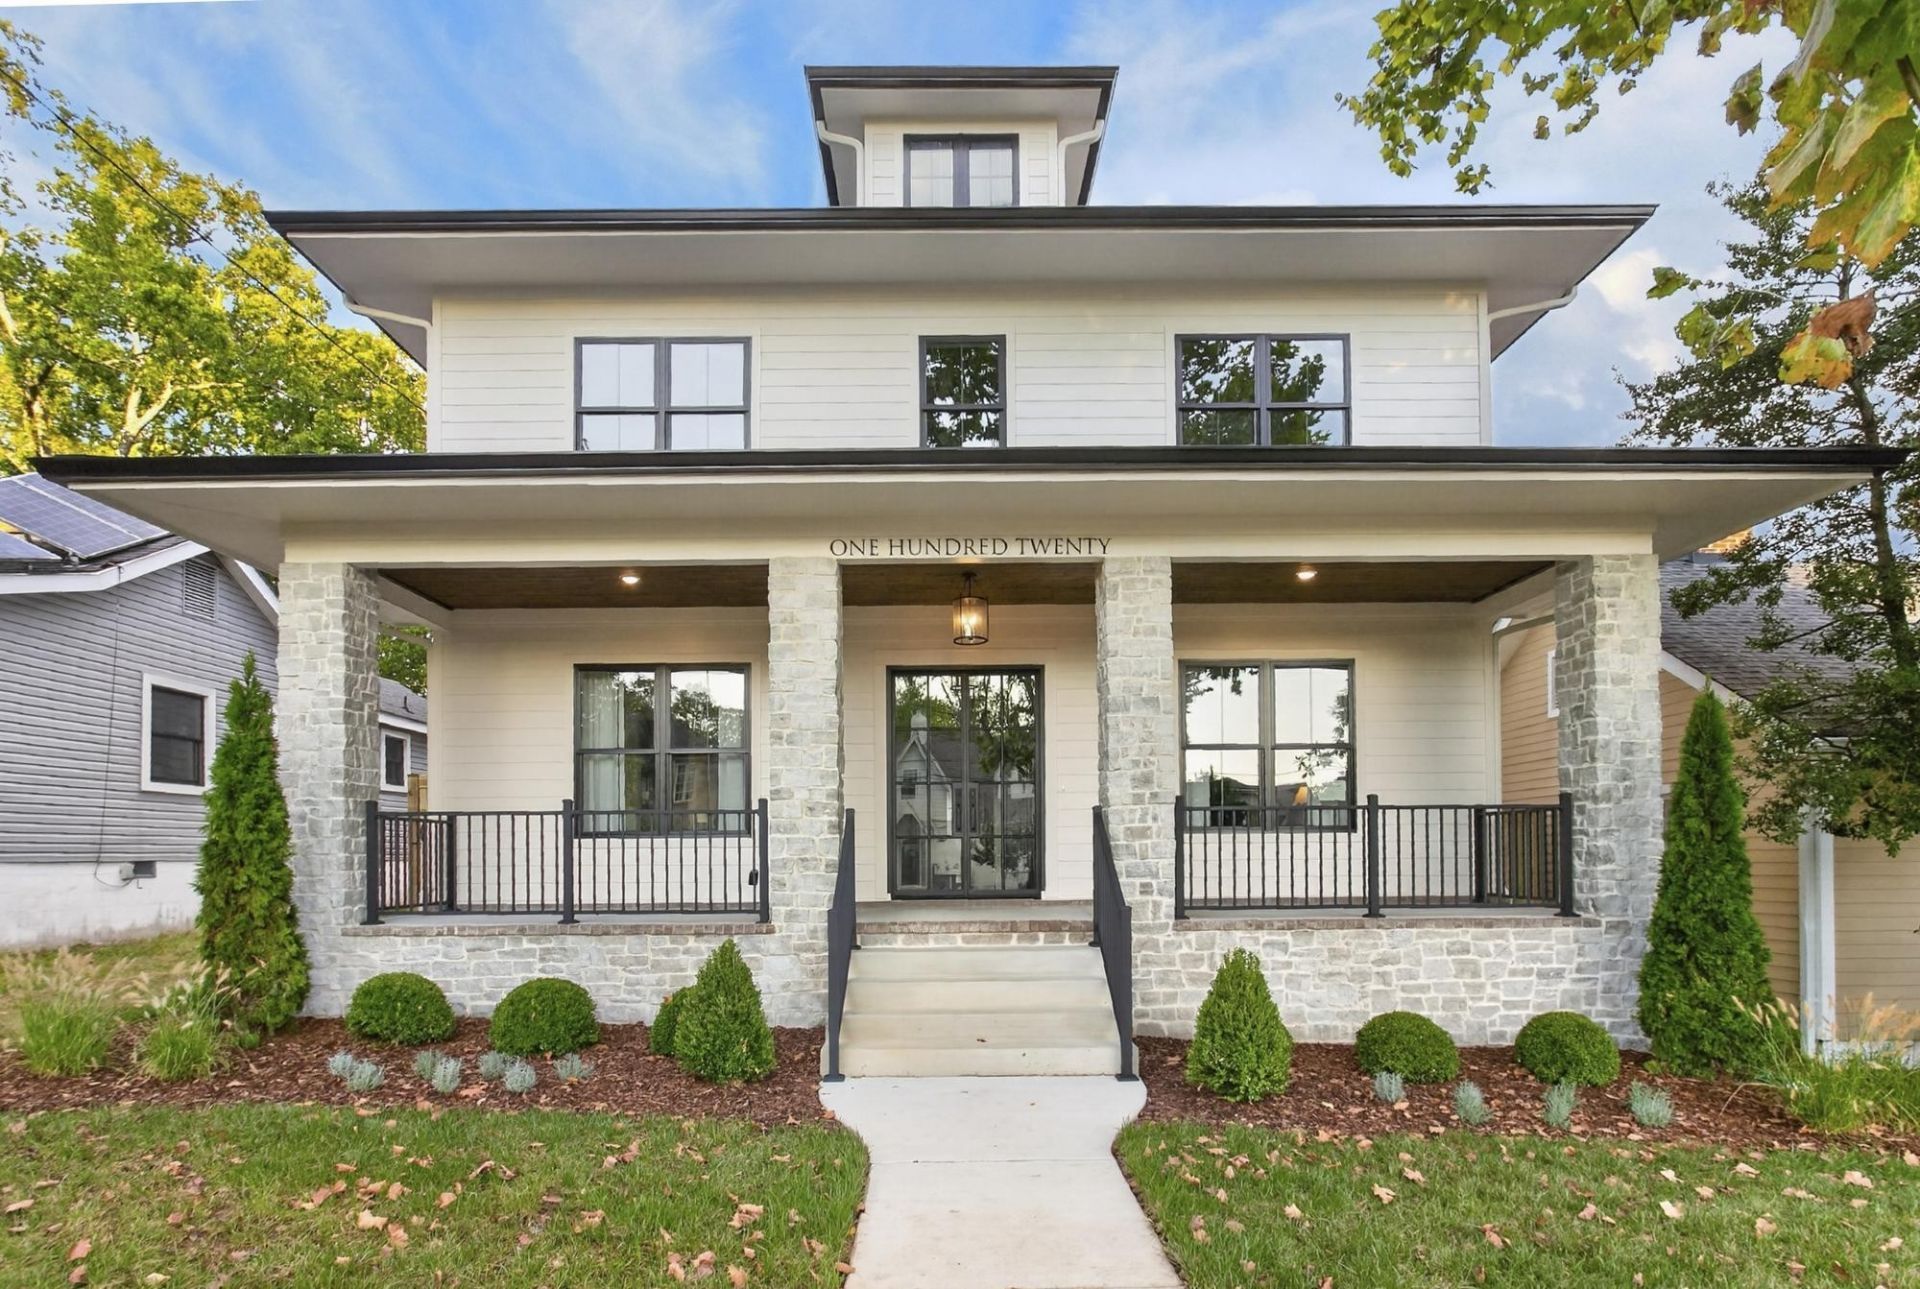
Brand new construction. Details not to miss: herringbone flooring and a vaulted barrel ceiling in the entryway, exposed beams in the living room, bonus room, and primary suite, 10-ft ceilings on both floors, an en-suite bathroom for every bedroom, and a primary suite on the main floor featuring a curbless shower and clawfoot tub. The scullery showcases Morris & Co. designer wallpaper, ice maker, beverage fridge and a purified-water bottle filler. Additional highlights include designer tile selections, a vaulted ceiling in the bonus room, built-in bookshelves and desk upstairs, a stone fireplace on the covered rear porch, and a DADU (detached accessory dwelling unit), plus much more! No detail was spared on this Sylvan Park beauty. New construction with a 1-year builder's warranty.
Property Features
Property Type: Residential - Single Family
Basement: Crawl Space
Cooling: Central Air
Fireplaces: 2
Garage: 2
Heating: Central
Home Style: Traditional
Lot Size: 0.18 Acres
Roof Type: Asphalt
Stories: 2.0
Taxes: $4,241
Year Built: 2026
Amenities
Air Filter
Bookcases
Built-in Features
Ceiling Fan(s)
Entrance Foyer
High Ceilings
Open Floorplan
Pantry
Walk-In Closet(s)
Kitchen Island
Feature Descriptions
Appliances: Gas Oven, Gas Range, Dishwasher, Disposal, Ice Maker, Microwave, Refrigerator, Smart Appliance(s), Water Purifier
Exterior: Fiber Cement, Brick, Stone
Fencing: Back Yard
Fireplace: Gas
Flooring: Wood
Lot Dimensions: 50 X 160
Other Equipment: Air Purifier
Parcel#: 10401028900
Parking: Garage Door Opener, Alley Access, On Street, Parking Pad, Paved
Parking Notes: Garage Door Opener, Alley Access, On Street, Parking
Patio/Porch: Patio, Covered, Porch
Sewer: Public Sewer
Utilities: Water Available
Water: Public
Room Sizes
Bedroom 1: 17x15
Bedroom 2: 15x14
Bedroom 3: 17x15
Bedroom 4: 17x15
Recreation Room: 21x17
Dining Room: 13x12
Kitchen: 39x13
Living Room: 22x17
Other Room: 17x15
Local Schools
High School: Hillsboro Comp High School
Middle School: West End Middle School
Elementary School: Sylvan Park Paideia Design Center
Listed By / Shown By
Listed By
Agency Name: Synergy Realty Network, LLC
Agency Phone: 6152601908
Shown By
Agent Name: Sarah Alvey
Agent Phone: (865) 322-1101
Agency Title: Franklin Realty Inc.

Estimate Your Payment
Estimated Payment
$ 16,080.75 per month $15,013.13 Principal & Interest $353.42 Property Tax $714.20 Homeowner's Insurance
120 39th Ave N | MLS# 3630115
This single family home located at 120 39th Ave N, Nashville, TN 37209 is currently listed for sale with an asking price of $2,448,700. This property was built in 2026 and has 6 bedrooms and 6 full and 2 partial baths with 4610 sq. ft. 39th Ave N is located in the Sylvan Park subdivision. Search Sylvan Park real estate on salvey.franklinrealty.com today.