
BEDS3
BATHS2 full 1 partial
SQUARE FEET2,730
MLS#3510361
STATUSUnder Contract - Not Showing
PROPERTY TYPEResidential - Single Family
SUBDIVISIONThe Inlet
Property Description
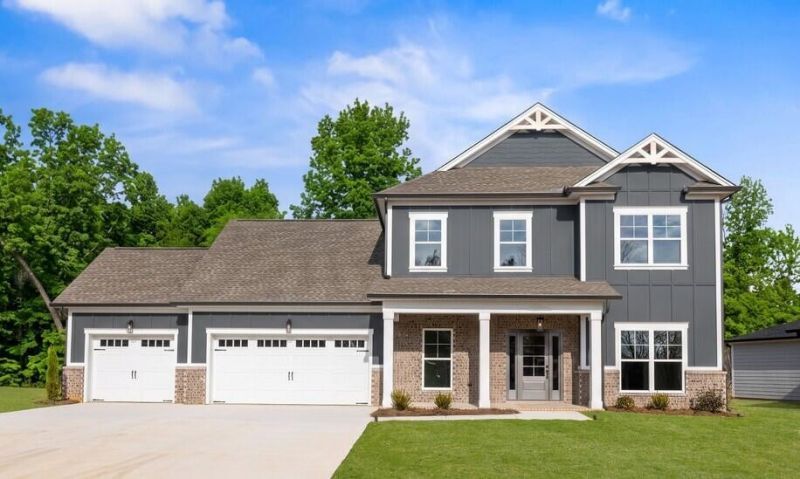
Welcome to The Inlet in Soddy Daisy!! The latest community by Pratt Home Builders that features the peace and serenity of the beautful East-Tennessee landscape. The Lynden home plan is a dynamic layout that features a home office, dining room, butler's pantry, walk-in pantry, and a large kitchen and breakfast room looking into the great room. The kitchen is equipped with a large oversized island, wall-oven, gas cooktop, tile backsplash, and under cabinet lighting this is sure to make cooking a joy. Heading upstairs, you'll find the main bedroom, two additional guest bedrooms, laundry room and a spacious bonus room. Enjoy a relaxing evening on the covered patio located downstairs, perfect for entertaining guests while enjoying the privacy of the home site situated on a quiet cul de sac. This home provides the perfect blend of practicality and style that's sure to meet all of your needs. Enjoy an easy drive on HWY27 to downtown Chattanooga and all of the shopping and eateries Hixson has to offer. Reach out and schedule a tour today!!
Property Features
Property Type: Residential - Single Family
Cooling: Ceiling Fan(s), Central Air, Electric
Fireplaces: 1
Garage: 3 car attached
Heating: Natural Gas
Lot Size: 0.26 Acres
Roof Type: Asphalt
Stories: 2.0
Taxes: $3,000
Year Built: 2026
Amenities
Ceiling Fan(s)
Open Floorplan
Walk-In Closet(s)
High Speed Internet
Feature Descriptions
Appliances: Oven, Stainless Steel Appliance(s), Microwave, Gas Range, Cooktop, Electric Oven, Disposal, Dishwasher
Association Amenities: Playground, Pool
Days on Site: 78
Exterior: Fiber Cement, Other
Fireplace: Gas, Great Room
Flooring: Carpet, Tile, Other
HOA Fee: 1000/ Annually
Laundry: Electric Dryer Hookup, Washer Hookup
Lot: Other
Lot Dimensions: 85 X 134
Parking: Garage Door Opener, Garage Faces Front, Driveway, Paved
Parking Notes: Garage Door Opener, Garage Faces Front, Driveway, Pav
Patio/Porch: Patio
Security: Carbon Monoxide Detector(s), Smoke Detector(s)
Sewer: Septic Tank
Topography: Other
Utilities: Electricity Available, Natural Gas Available, Water Available
Water: Public
Local Schools
High School: Soddy Daisy High School
Middle School: Soddy Daisy Middle School
Elementary School: Soddy Elementary School
Listed By / Shown By
Listed By
Agency Name: Pratt Homes LLC
Agency Phone: 4238273361
Shown By
Agent Name: Sarah Alvey
Agent Phone: (865) 322-1101
Agency Title: Franklin Realty Inc.

Estimate Your Payment
Estimated Payment
$ 3,910.95 per month $3,494.70 Principal & Interest $250.00 Property Tax $166.25 Homeowner's Insurance
11428 Herons Haven Drive | MLS# 3510361
This single family home located at 11428 Herons Haven Drive, Soddy Daisy, TN 37379 is currently listed for sale with an asking price of $570,000. This property was built in 2026 and has 3 bedrooms and 2 full and 1 partial baths with 2730 sq. ft. Herons Haven Drive is located in the The Inlet subdivision. Search The Inlet real estate on salvey.franklinrealty.com today.