
BEDS3
BATHS2 full
SQUARE FEET1,450
MLS#3629546
STATUSActive
PROPERTY TYPEResidential - Single Family
SUBDIVISIONThe Villages Of Indian Ridge
Property Description
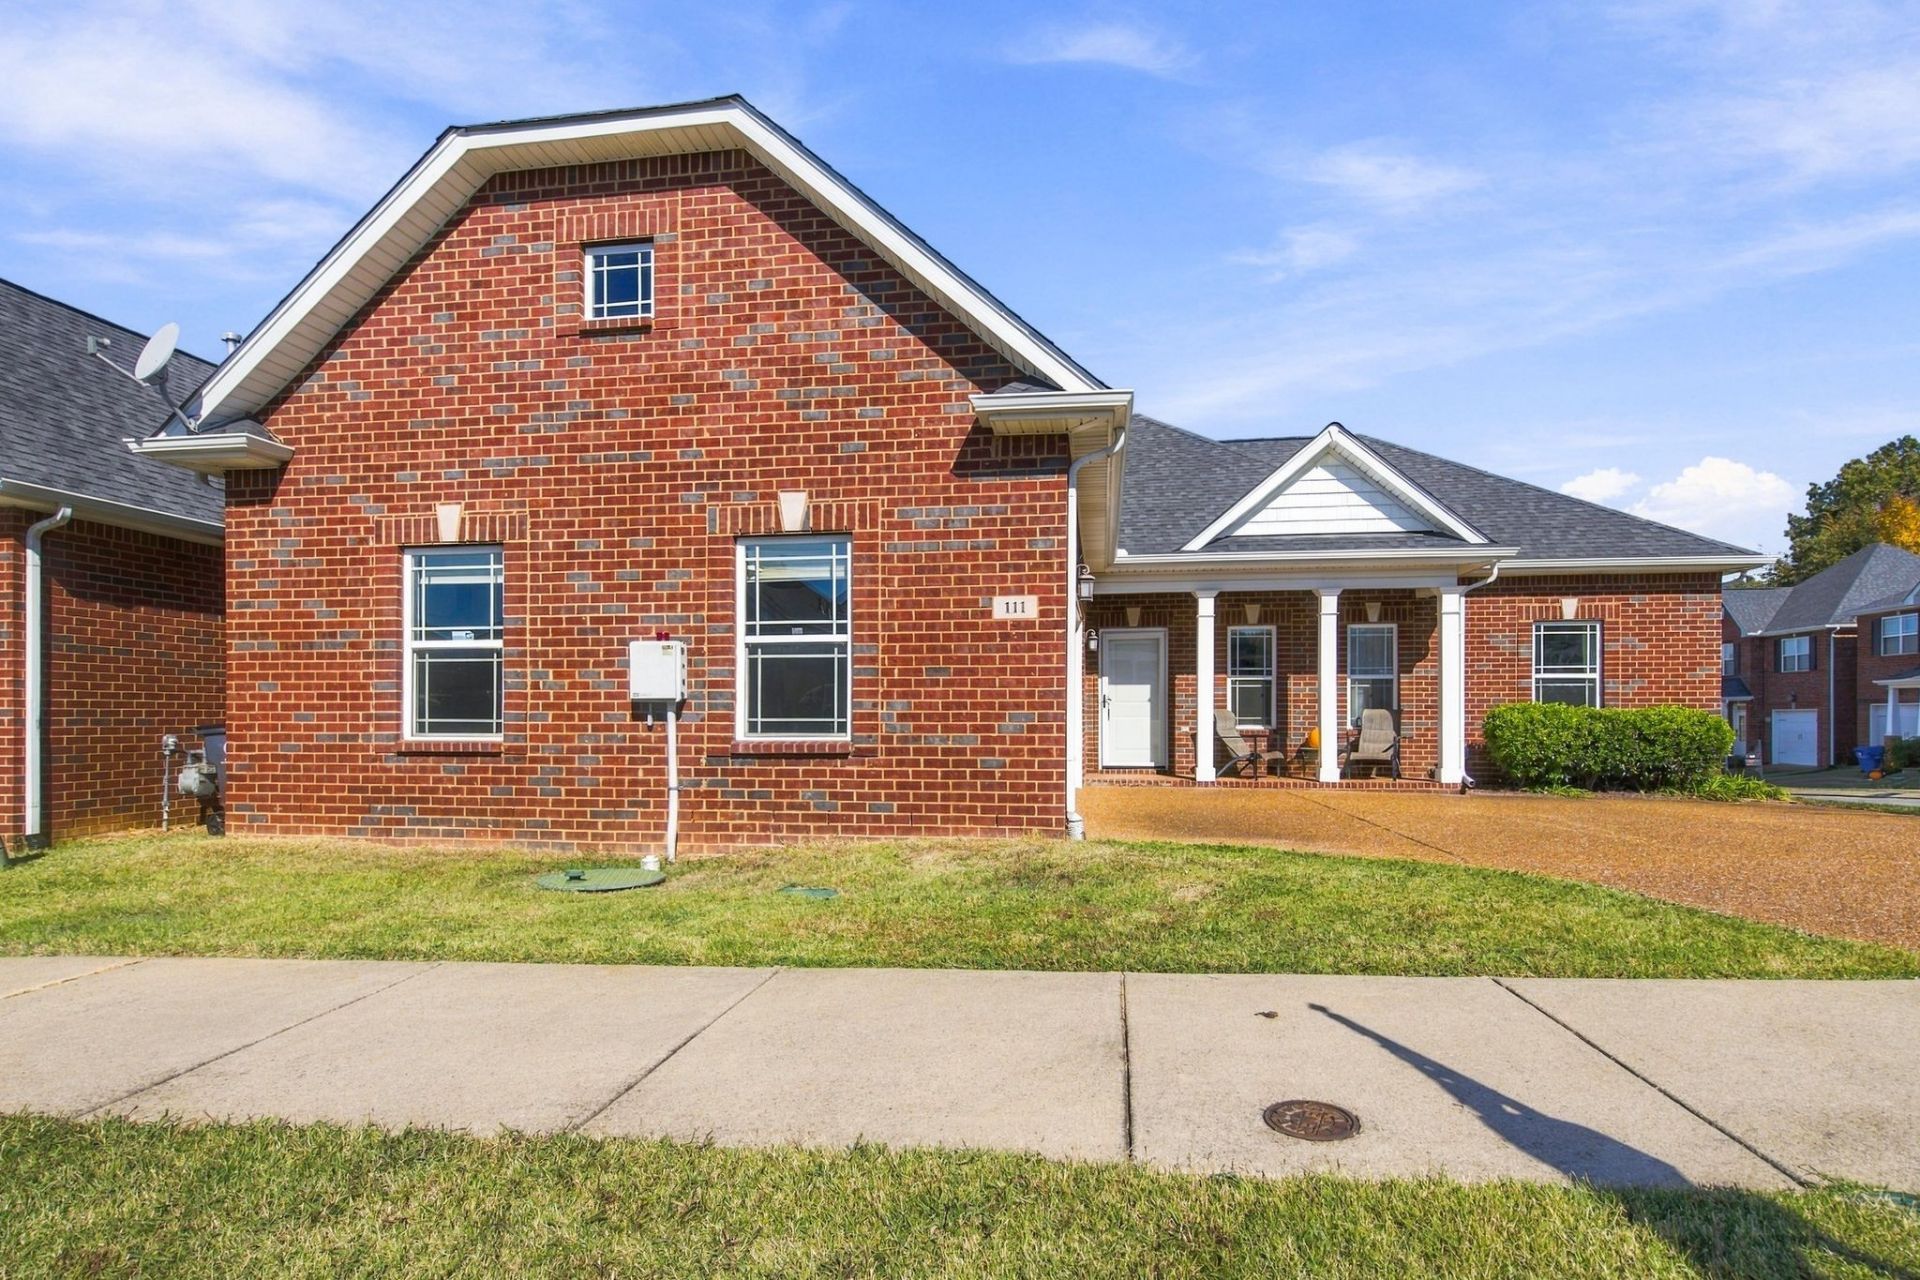
Looking for a home that's been well cared for and offers easy, low-maintenance living? This inviting home in The Villages of Indian Ridge in White House has so much to offer! Enjoy an open living area with high ceilings, beautiful manufactured wood flooring, neutral colors, and a cozy fireplace. The kitchen features convenient counter seating, while the split-bedroom floor plan provides added privacy. The spacious primary suite offers elegant tray ceilings, and you'll appreciate the abundance of storage throughout the home. Step outside to enjoy the covered back patio, perfect for grilling and entertaining, along with a welcoming covered front porch. Tucked into a quiet neighborhood, this home is well maintained and offers the added convenience of HOA-maintained yard care, giving you more time to enjoy home and less time worrying about upkeep. With easy access to I-65, shopping, and local restaurants, you'll love the combination of comfort, convenience, and low-maintenance living!! Plus enjoy 1% credit with use of preferred lender!
Property Features
Property Type: Residential - Single Family
Basement: None
Cooling: Central Air
Fireplaces: 1
Garage: 2 car attached
Heating: Central, Natural Gas
Lot Size: 0.16 Acres
Stories: 1.0
Taxes: $2,216
Year Built: 2015
Amenities
Ceiling Fan(s)
High Ceilings
Open Floorplan
Feature Descriptions
Appliances: Electric Oven, Electric Range, Microwave, Refrigerator, Stainless Steel Appliance(s)
Association Amenities: Park, Sidewalks, Underground Utilities
Exterior: Brick
Flooring: Carpet, Other, Tile
HOA Fee: 100/ Monthly
Lot Dimensions: 39.78 X 84.92 IRR
Parcel#: 096P A 00135 000
Parking: Attached
Parking Notes: Attached
Patio/Porch: Patio, Covered, Porch
Sewer: Public Sewer
Utilities: Natural Gas Available, Water Available
Water: Public
Room Sizes
Bedroom 1: 12x16
Bedroom 2: 10x11
Bedroom 3: 10x11
Kitchen: 11x9
Living Room: 20x12
Local Schools
High School: White House Heritage High School
Middle School: White House Heritage Elementary School
Elementary School: Robert F. Woodall Elementary
Listed By / Shown By
Listed By
Agency Name: Bernie Gallerani Real Estate
Agency Phone: 6152658284
Shown By
Agent Name: Sarah Alvey
Agent Phone: (865) 322-1101
Agency Title: Franklin Realty Inc.

Estimate Your Payment
Estimated Payment
$ 2,272.05 per month $1,992.59 Principal & Interest $184.67 Property Tax $94.79 Homeowner's Insurance
111 Cottage Trce | MLS# 3629546
This single family home located at 111 Cottage Trce , White House, TN 37188 is currently listed for sale with an asking price of $325,000. This property was built in 2015 and has 3 bedrooms and 2 full baths with 1450 sq. ft. Cottage Trce is located in the The Villages Of Indian Ridge subdivision. Search The Villages Of Indian Ridge real estate on salvey.franklinrealty.com today.